top of page
Module Building Systems — home

Explore the MBS Design Collection

Explore single-family homes, rowhomes and multifamily concepts by Module Building Systems in St. Louis. Compare complete exterior views, floor plans, furnished 3D models, dimensions and clearly labeled gross areas.

Design type

10 designs

Single-Story Modern Home - single-story L-shaped exterior concept with a sheltered courtyard

Single-Story Modern Home

Single-family

2 bedrooms · 1 story · 42 × 40 ft overall

A single-story, two-bedroom home with two full baths, open living and dining, a private primary suite and a sheltered courtyard.

Explore design
Eight-Home Rowhome Collection — eight attached two-story homes with front garages and individual entrances

Eight-Home Rowhome Collection

Rowhomes

4 beds / home · 2 stories · 19 × 56 ft / home

Eight attached four-bedroom homes with 2.5 baths each, front garages, upstairs laundry and private rear gardens.

ADU 600 — courtyard exterior concept with a private stair to the apartment above the garage

ADU 600

Single-family

1 bedroom · 2 stories · 24 × 24 ft

A one-bedroom apartment with a walk-in closet, upstairs laundry and private exterior stair access, above an alley-access garage.

Barndominium 2000 — single-story exterior concept with white vertical cladding, a gable roof and wraparound porch

Barndominium 2000

Single-family

3 bedrooms · 1 story · 80 × 40 ft

Three bedrooms, 2.5 baths and a vaulted great room, with a two-car garage, walk-in pantry and a deep wraparound porch—all on one level.

Small Home — 2 Bed, 2.5 Bath — two-story front exterior concept with wood-look cladding and a balcony

Small Home — 2 Bed, 2.5 Bath

Single-family

2 bedrooms · 2 stories · 27 × 32 ft

Two bedrooms, 2.5 baths and a rear-alley garage, with two private walk-in closets, bedroom-level laundry and a front balcony.

Six-Unit Condo — three-story front exterior concept with private patios and balconies

Six-Unit Condo

Multifamily

2 beds / home · 3 stories · 60 × 50 ft overall / building

Six two-bedroom, one-bath homes across three floors, with in-home laundry and private patios or balconies.

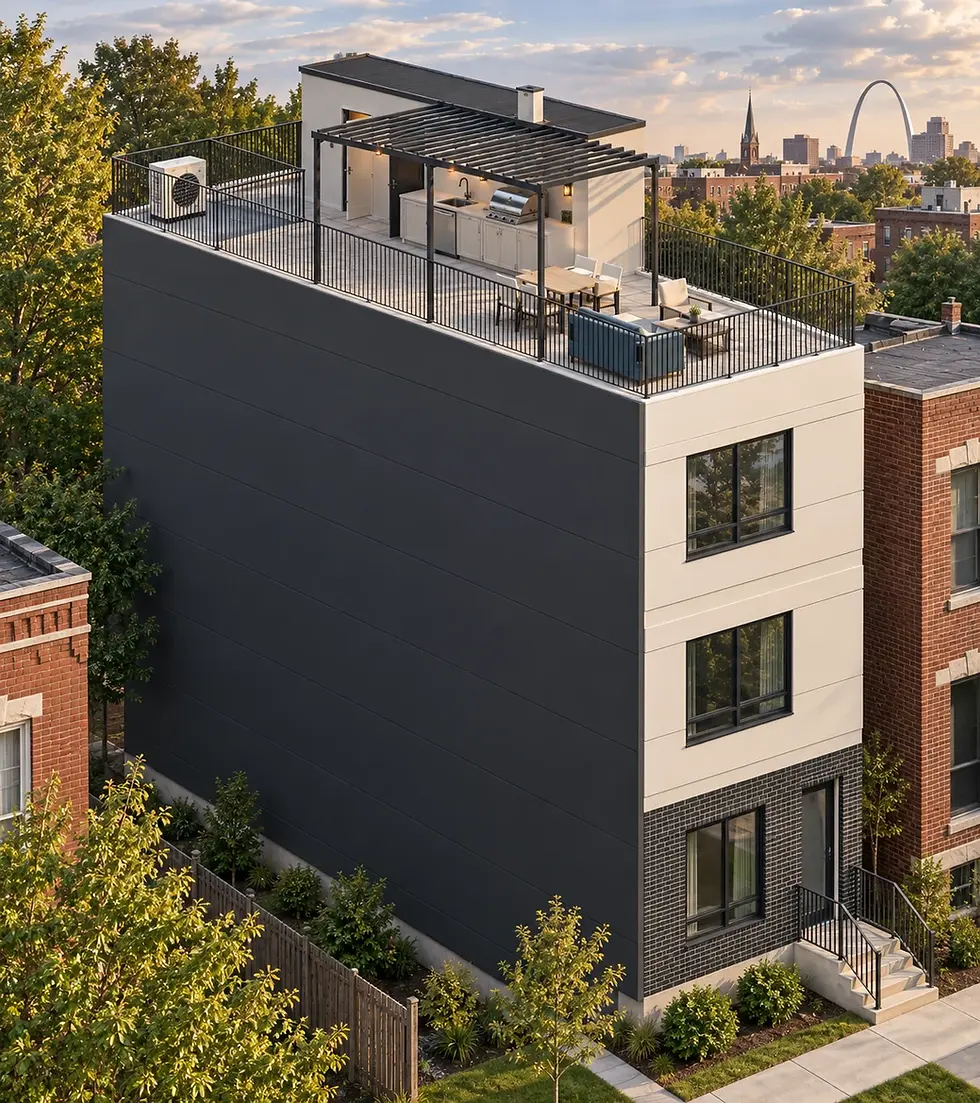
Narrow Roof Deck Home exterior concept

Narrow Roof Deck Home

Single-family

3 bedrooms · 3 stories · 16 × 48 ft

Three bedrooms, a private primary suite and a rooftop terrace bring generous living to a 16-foot-wide home.

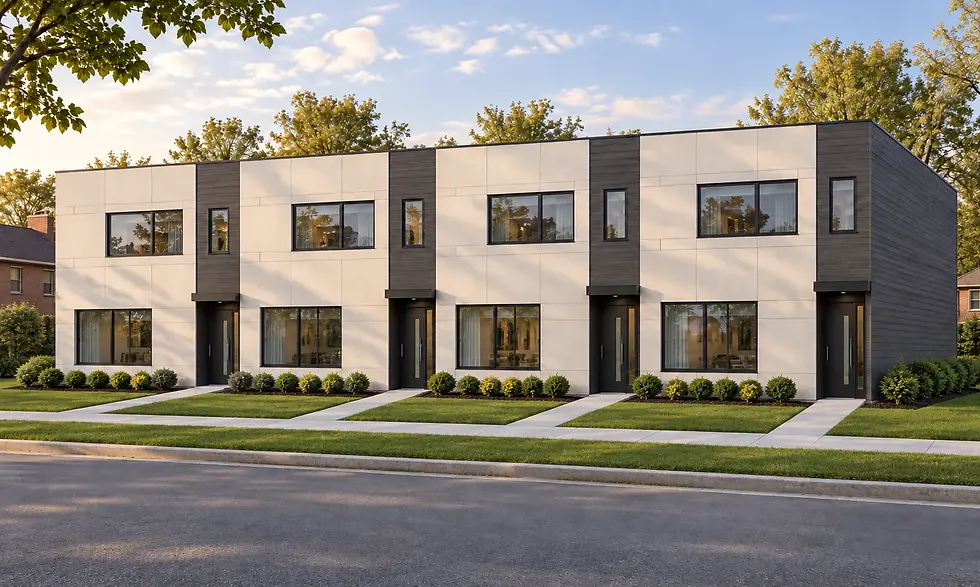
18-Foot Rowhome exterior concept

18-Foot Rowhome

Rowhomes

3 bedrooms · 2 stories · 18 × 44 ft / home

Three bedrooms, a primary suite and an open living floor in a compact, repeatable rowhome.

24-Foot Rowhome exterior concept

24-Foot Rowhome

Rowhomes

3 bedrooms · 2 stories · 24 × 44 ft / home

A generous three-bedroom rowhome with an open main floor, a private primary suite and practical storage.

Modern Triplex exterior concept

Modern Triplex

Multifamily

2 beds / home · 3 stories · 30 × 56 ft / building

Three stacked two-bedroom homes in a contemporary building with a simple, repeatable form.

bottom of page