
Advanced panelized construction · St. Louis, MOA better way to build for tomorrow
We build your walls and floors in our St. Louis factory
CNC-cut, wood-framed wall panels and floor cassettes for homes, rowhomes and buildings up to six stories. We ship them flat. Your builder sets them on your foundation, weather-tight in days, not weeks.
- Stick-built, not modular
- Fixed factory price
- Your drawings or ours

MBS by the numbers
Lower project cost
Up to30%
Fixed factory price at contract
Quicker construction schedule
Up to50%
Factory and site work run in parallel
Less waste
Up to90%
Offcuts stay in the plant
Standard delivery range
1,000mi
We ship anywhere in America by project
Building height
6stories
Wood-framed, 1 to 6 stories
CNC plant
40,000ft²
921 N 20th Street, St. Louis
Compared with traditional construction. Results depend on project scope, approvals, site readiness, materials and logistics.
- Selected for the City of St. Louis Infill RFP
- 2023 Arch Grants recipient
- Member, Modular Building Institute
- Ranken Technical College workforce partner
In the news:The Wall Street Journal · St. Louis Post-Dispatch · St. Louis Business Journal · First Alert 4
Greater Ville Infill · The Ville, North St. Louis
The first home in The Ville, assembled in days, not weeks
The City of St. Louis selected MBS through its Infill Housing RFP to build single-family and row homes on city-owned lots in The Ville. The first home's wall panels left our plant closed, with insulation, a weather barrier and windows in. Here is how it went up.
- Contract
- $3.23M
- Status
- On-site assembly


In our plant 01 · Fri, Oct 23
Closed wall panels finished, stored and ready to ship Monday

On the lot 02 · Mon, Oct 26
Floor cassettes set on the foundation

Plant to lot 03 · Tue, Oct 27 · morning
Panels leave the plant on a flatbed. The crane sets the first walls.

On the lot 04 · Tue, Oct 27 · late morning
First-floor walls standing, windows in

On the lot 05 · Wed, Oct 28
Two-story shell standing, windows in on both floors
In production now: the second single-family home, then The Malone Rowhomes. $12M+ in projects in 2026.
Compared with traditional construction. Results depend on project scope, approvals, site readiness, materials and logistics.
How it works
From your drawings to a weather-tight frame
Panelized means the framing is built in a factory instead of on your lot. The finished building is the same wood frame your lender, appraiser and inspector already know.
01
Send drawings, or start from ours
Fixed price, valid 30 days
Send permit-ready plans and a site address. No plans yet? Our design team starts from your lot.
02
We build while your foundation goes in
CNC-cut in St. Louis
Panels are cut, framed and closed in our plant to the scope you pick. Your site work runs at the same time.
03
Your builder sets the panels
Weather-tight in days, not weeks
Panels ship flat on standard trucks. Your GC sets them on your foundation. MBS installation is available by agreement.

Who we serve
Built for the people who build housing
Pick your role. Each section shows what changes for you and what to send us first.
Developers and owners
Lock your panel cost before you break ground.
- Fixed factory price, valid 30 days, freight priced in
- Panels are built while the foundation goes in, so you carry the loan for less time
Builders, GCs and framers
Keep your crew. Hand them a faster frame.
- Buy framing only, sheathed panels or closed panels
- Fewer weather days. Interior trades start in a dry building.
Cities, CDCs and nonprofits
Turn public land into occupied homes.
- Selected for the City of St. Louis Infill RFP
- Built to your adopted code. One plant, one schedule across scattered sites.
Disaster relief and recovery
Rehouse families faster after a storm.
- Panels ship flat on standard trucks, anywhere in America
- Closed panels go up weather-tight in days, not weeks
Three ways to work with MBS
Pick the scope. We hold the price.
Every package is built to your approved drawings and priced as one fixed factory number.
Done on site, not in the package
Foundation, site work, utilities, interior gypsum, taping, paint and finishes. Your GC sets the panels and completes the building. MBS installation is available by agreement.
Just the factory framing. CNC-cut subcomponents and open framed wall panels, built to your drawings. Your crew sheathes, closes and finishes on site.
- Subcomponents: door legs, headers, stud packs, channels, Els
- Open framed wall panels with coordinated openings
- Buy only the pieces your crew needs
CNC-cut, framed and sheathed wall panels, roof panels and floor cassettes. Your team insulates, closes and finishes on site.
- CNC-cut framing
- Structural sheathing
- Wall panels, roof panels, floor cassettes
Sheathing, WRB, insulation, air barrier, windows, doors, cladding and MEP rough-in are factory-installed to the agreed scope. Your GC leads panel setting and coordinates the follow-on trades.
- Everything in sheathed
- Mineral wool insulation, R-23 walls
- Windows, doors and cladding
- MEP rough-in
- Rothoblaas air and vapor control
Design catalog
Start from a plan that is ready to price
Concept designs for infill lots, rowhome blocks and backyard ADUs. Every one can be adapted to your site.
 Single-family
MBS-SFH-800
The Wren
One-story living, thoughtfully compact.
- Beds
- 2
- Baths
- 1
- Stories
- 1
- Sq ft
- 800
 Single-family
MBS-SFH-1864
The Mason
Brick at the street. Room for a family inside.
- Beds
- 3
- Baths
- 2.5
- Stories
- 2
- Sq ft
- 1,864
 ADU
MBS-ADU-600
The Perch
A one-bedroom apartment over an alley garage.
- Beds
- 1
- Baths
- 1
- Stories
- 2
- Sq ft
- 600
Have your own plans? We build to your drawings too. Send them for a fixed-price estimate.

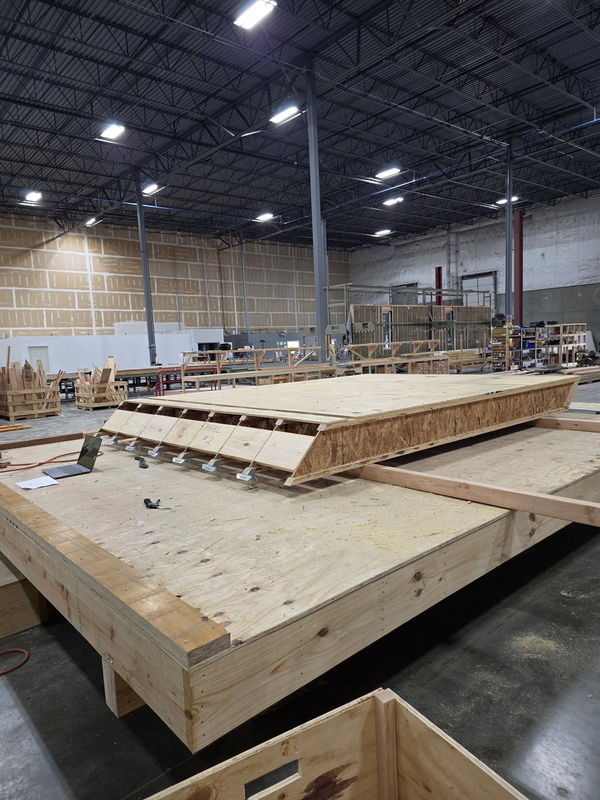
See the line
Walk the plant before you sign
Tours run Monday to Friday at our 40,000 ft² plant in North St. Louis. Bring your construction manager, your lender or your board.
- When
- Mon to Fri, 8 AM to 4:30 PM
- How long
- 60 minutes
- Where
- 921 N 20th St
Start a project
Two ways to start
Have drawings?
Send your plans. Get a fixed factory price.
Permit-ready drawings and a site address are all we need. Your estimate is valid for 30 days, with freight priced in.
Starting from a lot or an idea?
Talk to our team first.
Our in-house design team can start from a survey and lot dimensions, or from one of our catalog designs.
Or call 314-377-3335 or 1-844-GOPANELS, Monday to Friday, 8:00 AM to 4:30 PM. Want to see the line first? Book a factory tour.