
ADU 600

A one-bedroom apartment with a walk-in closet, upstairs laundry and private exterior stair access, above an alley-access garage.
Products & Designs / Design collection / ADU 600
The home at a glance
- 24 × 24 ftEnclosed building footprint
- 576 sfGross upper envelope
- 1 + 1Bedrooms + baths
- 2Stories
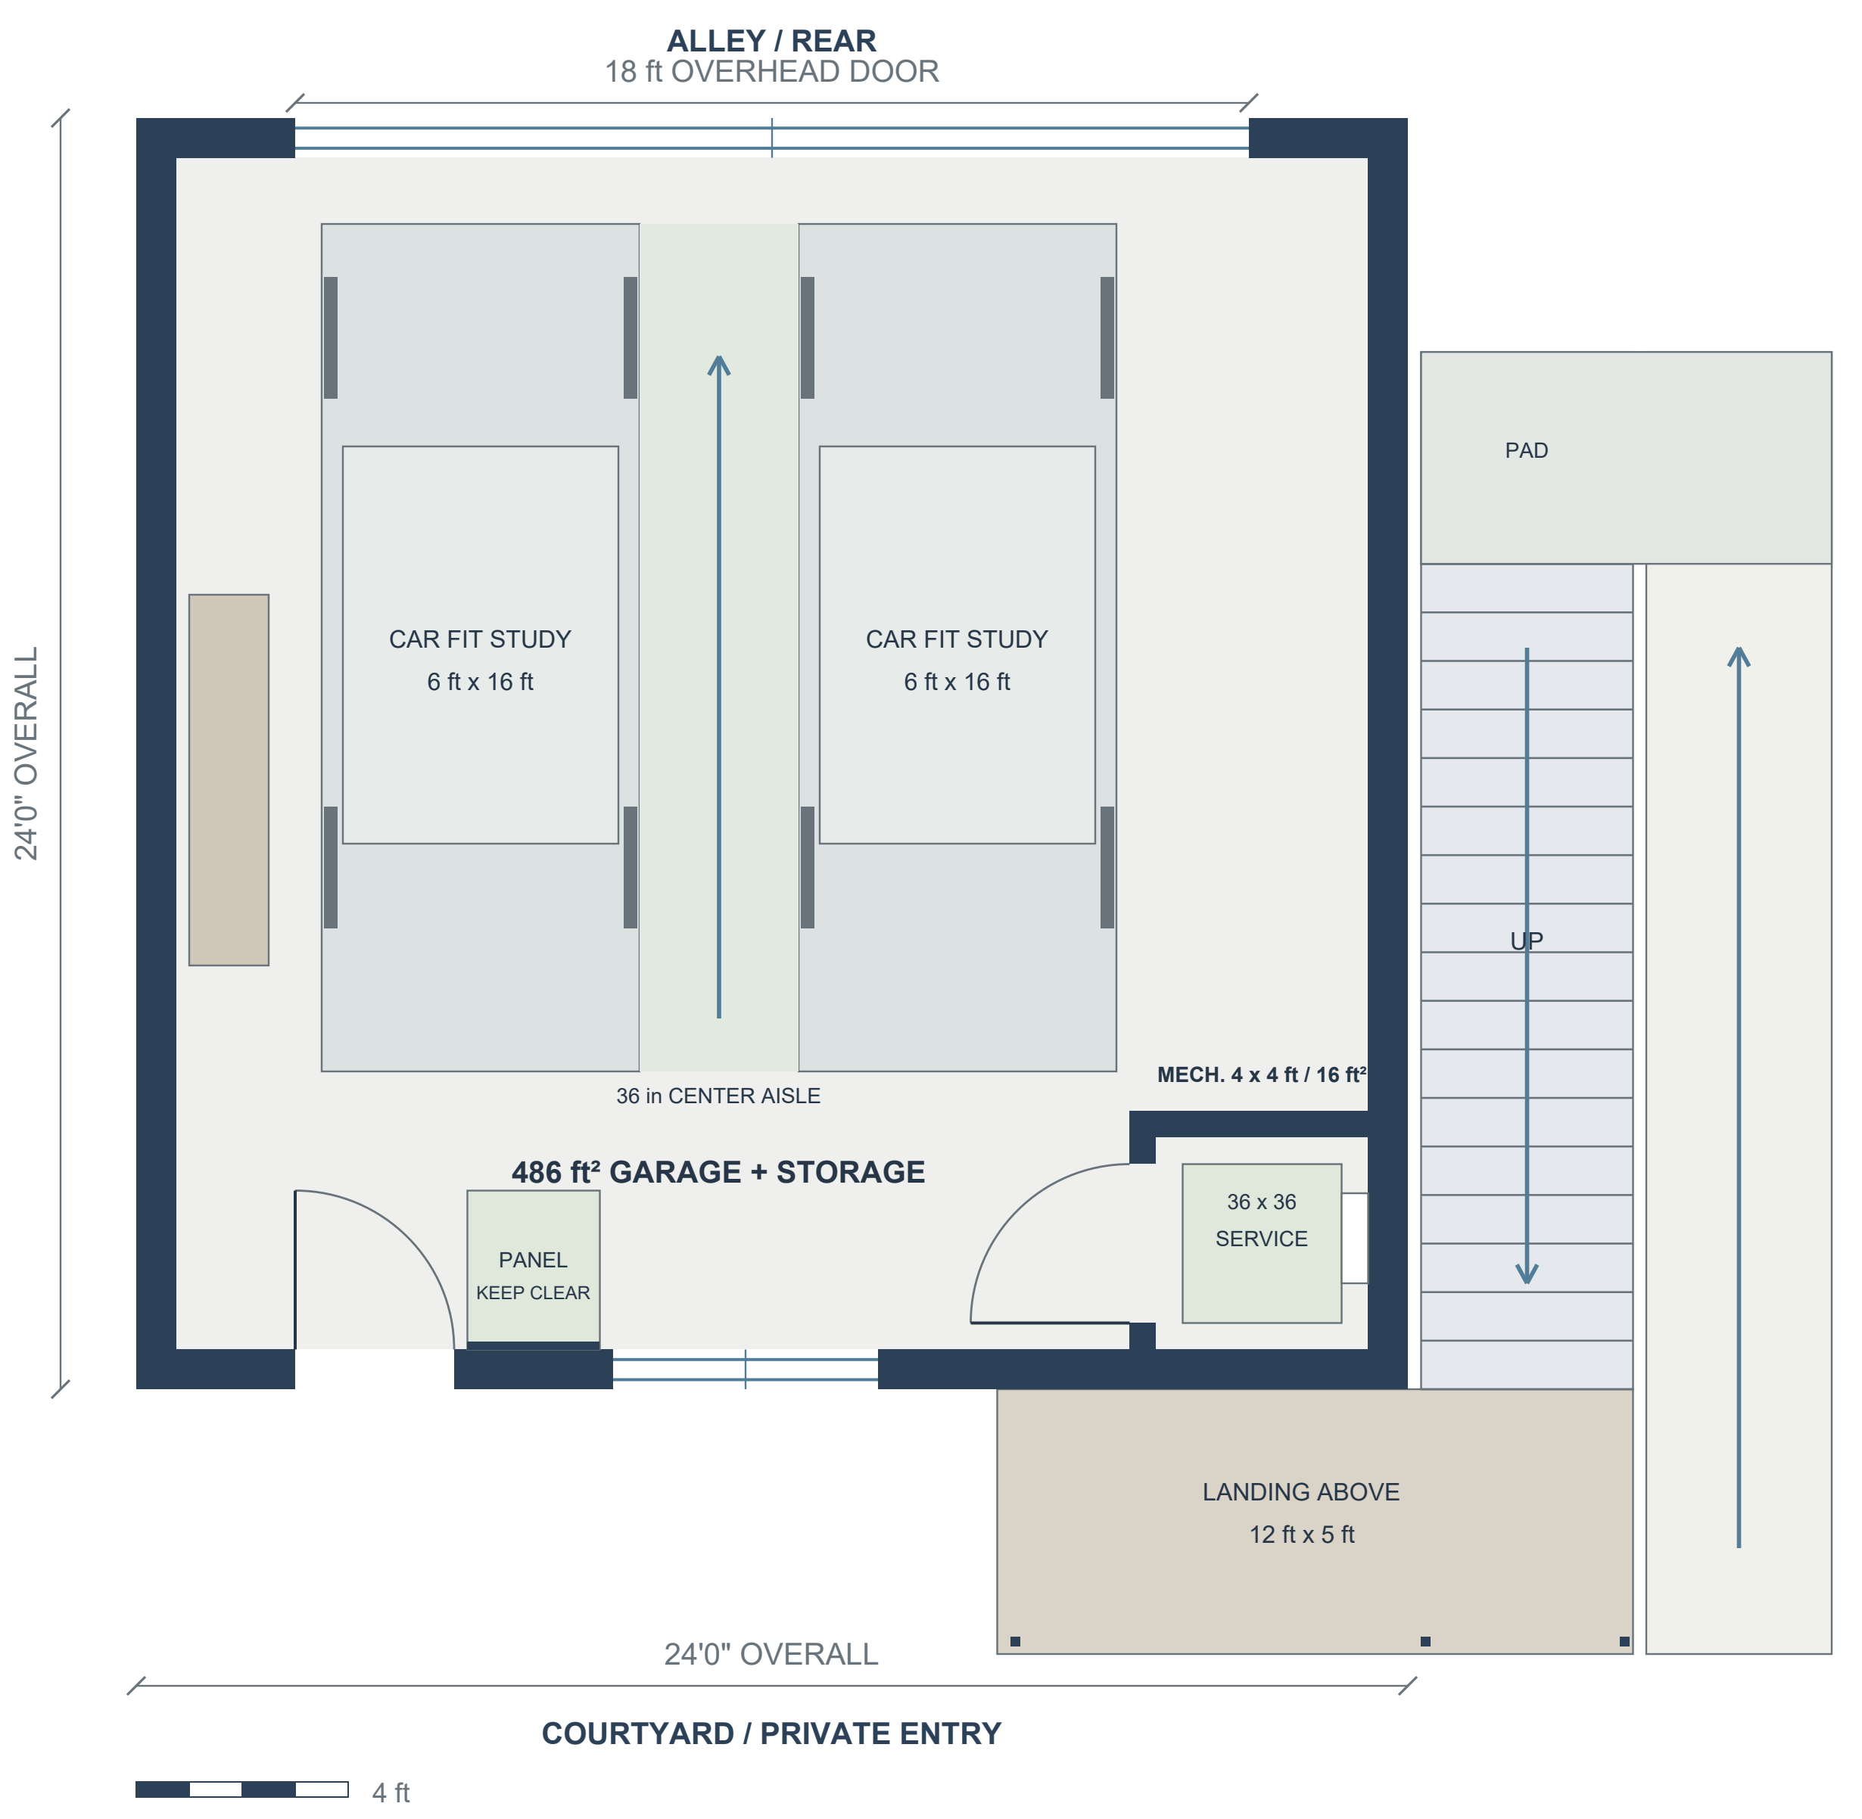
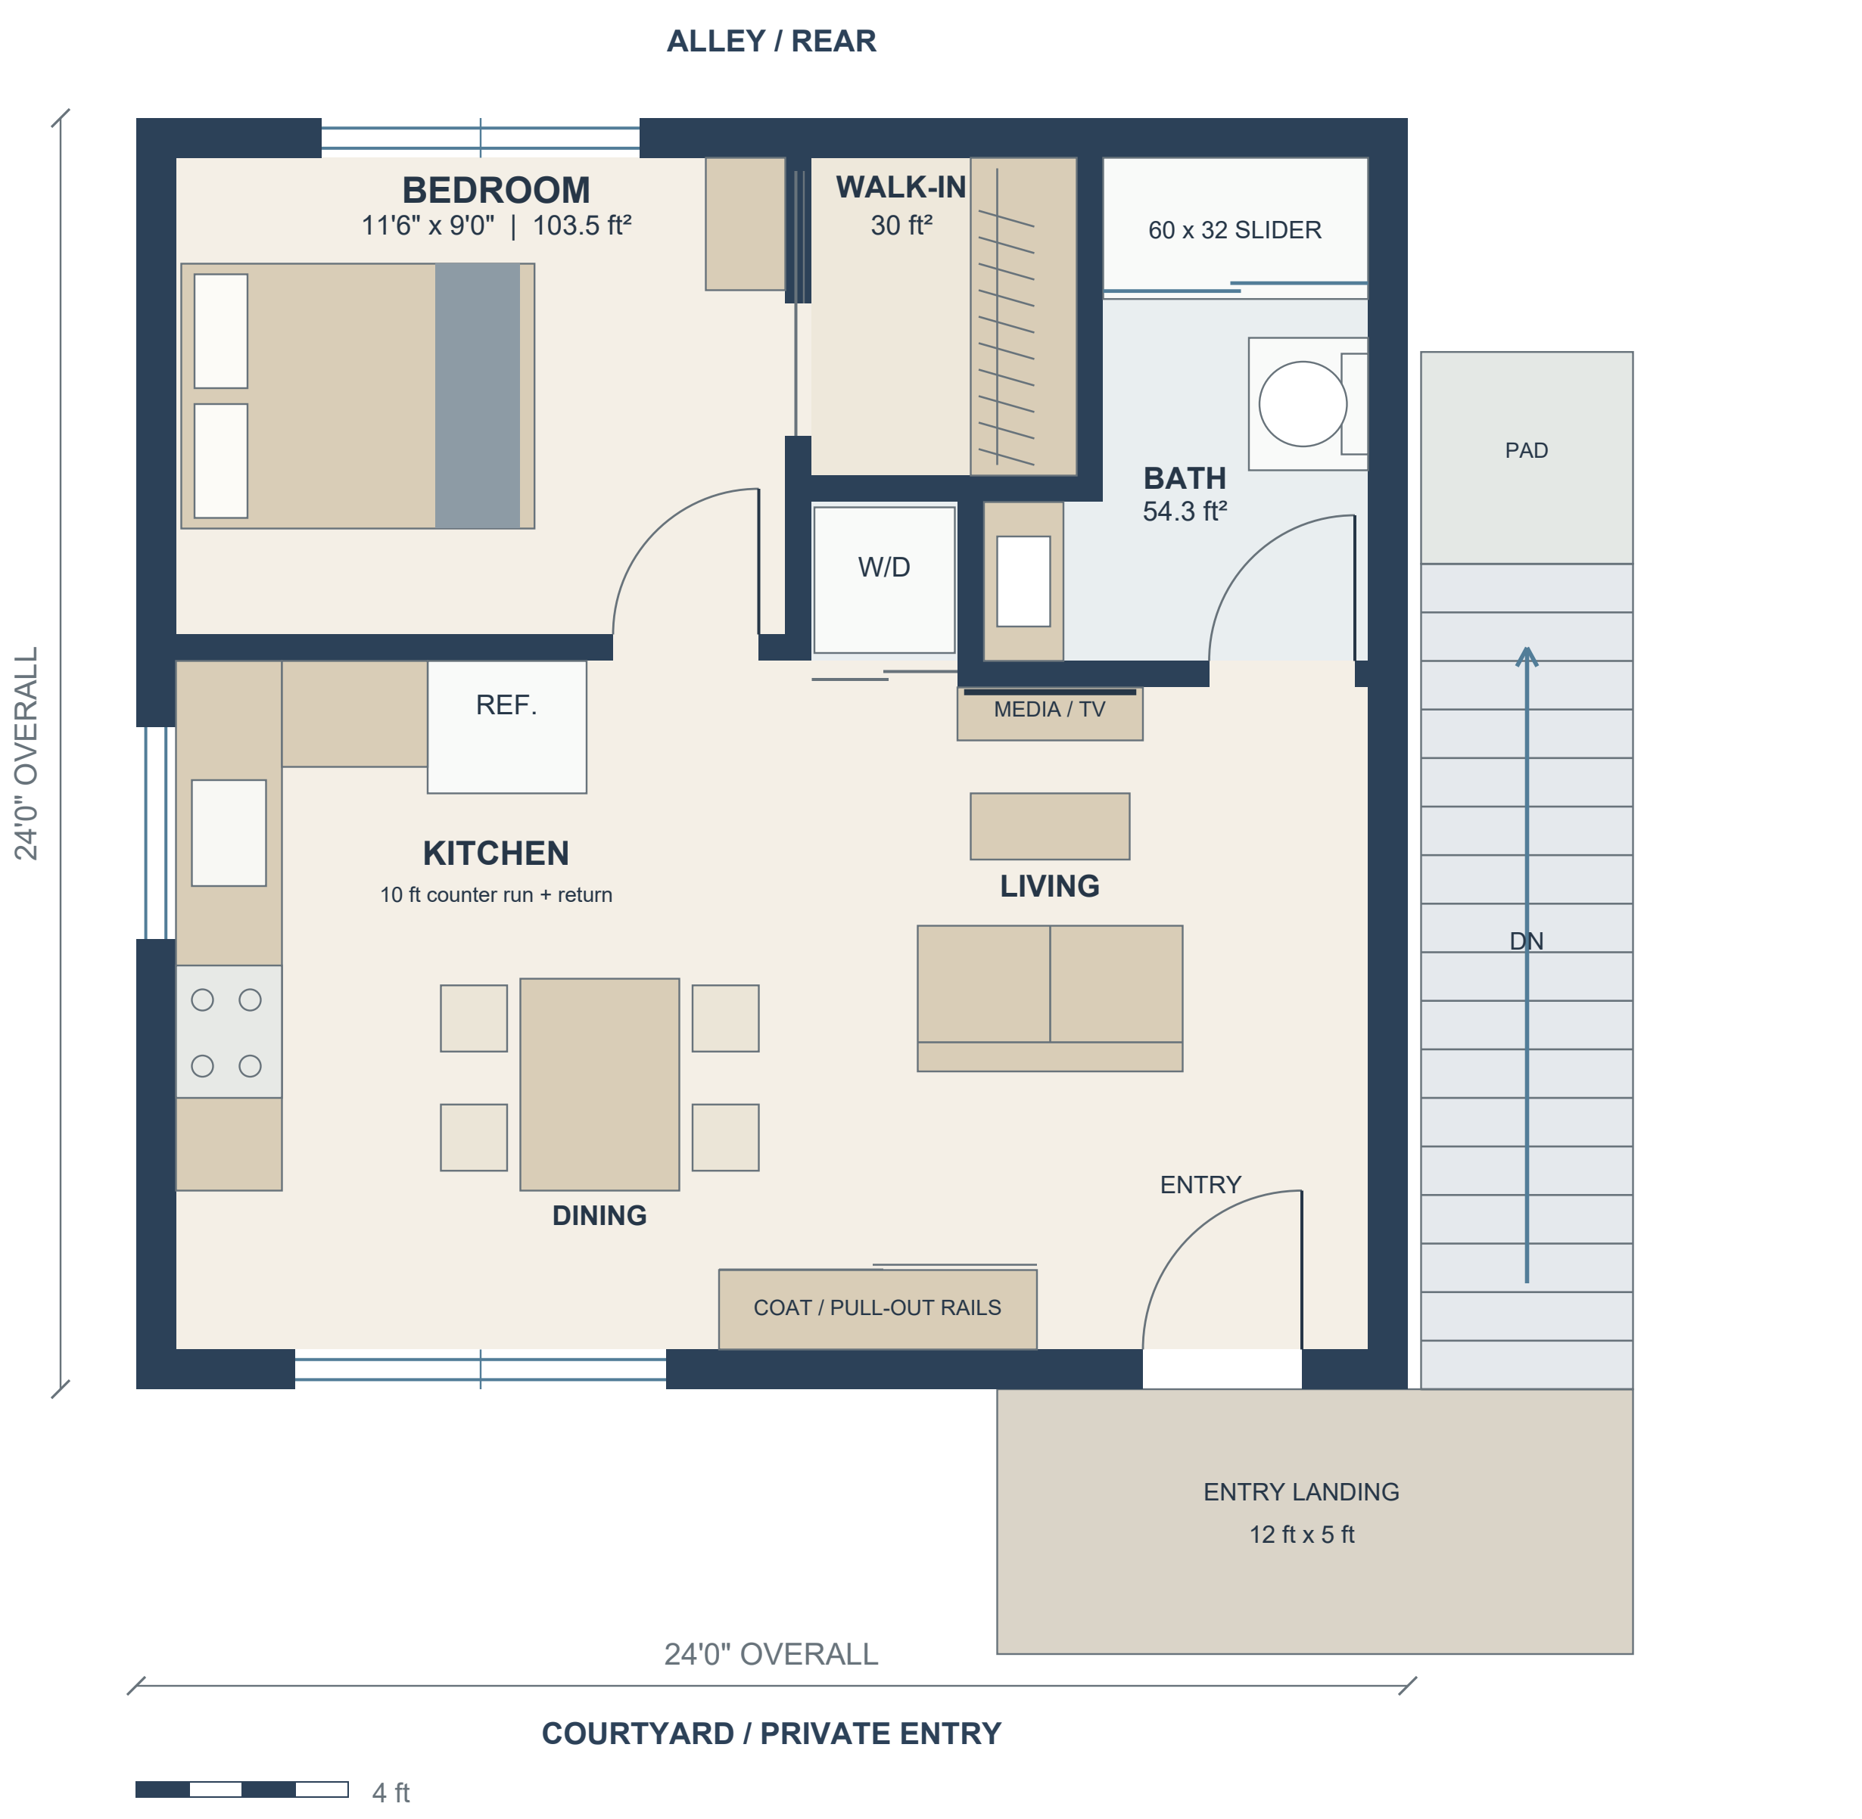
ADU 600 is the model name, not a claim of 600 sq ft of living area. The 24 × 24 ft upper envelope is 576 gross sq ft; the supplied layout measures approximately 489 sq ft internally, excluding walls and exterior threshold zones. The ground floor provides 486 sq ft of garage/storage plus a 16 sq ft service closet. Exterior stairs and landings are additional. These are concept quantities, not certified appraisal areas.
Designed for everyday life
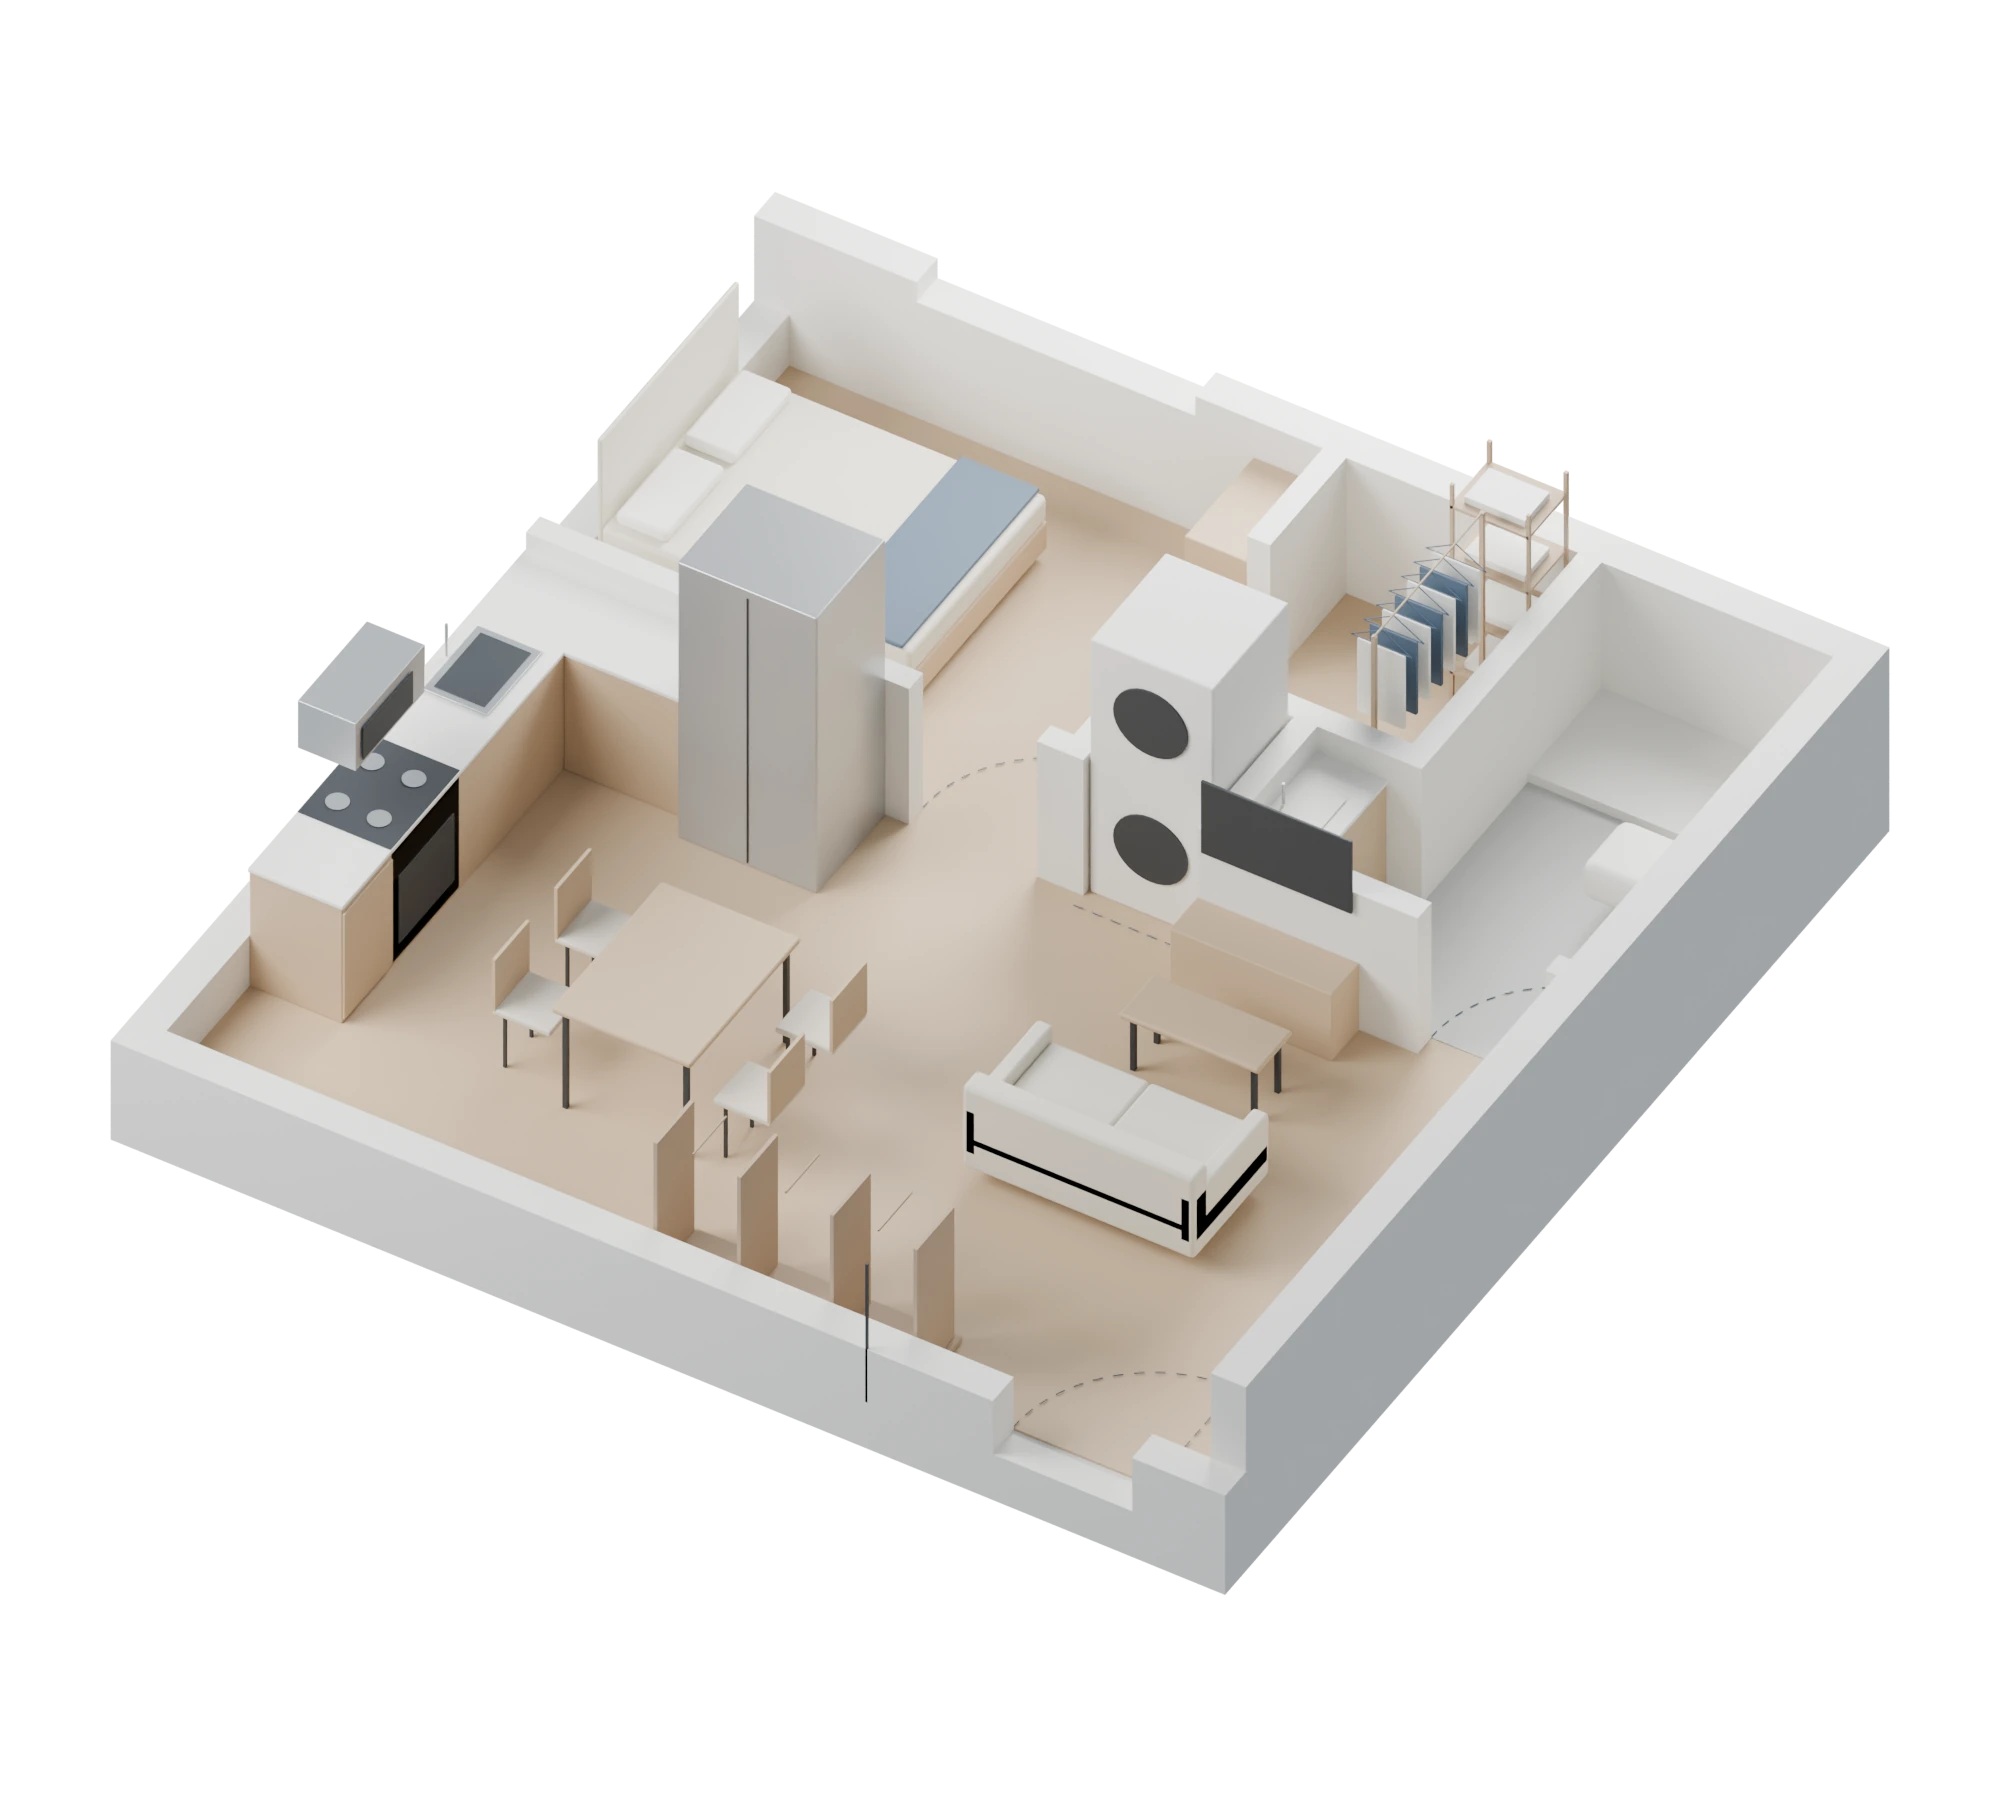
This accessory dwelling concept places an independent one-bedroom apartment above a practical garage and storage level. Upstairs, the open living area connects to a four-seat dining table and an L-shaped kitchen. The bedroom has a walk-in closet, with the bathroom and stacked laundry nearby. A private exterior stair leads to the apartment landing, while a wide overhead door provides garage access from the alley. The compact service closet and roof-drainage approach are developed further for each site and equipment selection.
- One bedroom and one full bathroom
- Private exterior stair and apartment landing
- Open living, kitchen and four-seat dining
- Walk-in closet and upstairs stacked laundry
- Alley-access garage with an 18 × 8 ft overhead door
- Separate service closet and coordinated roof-drainage concept
Concept design. Images illustrate design intent. Site fit, specifications, engineering and approvals are developed for each project.
Floor plans & 3D models
Explore each level with its floor plan and furnished 3D model, then browse the exterior and interior slideshows below.
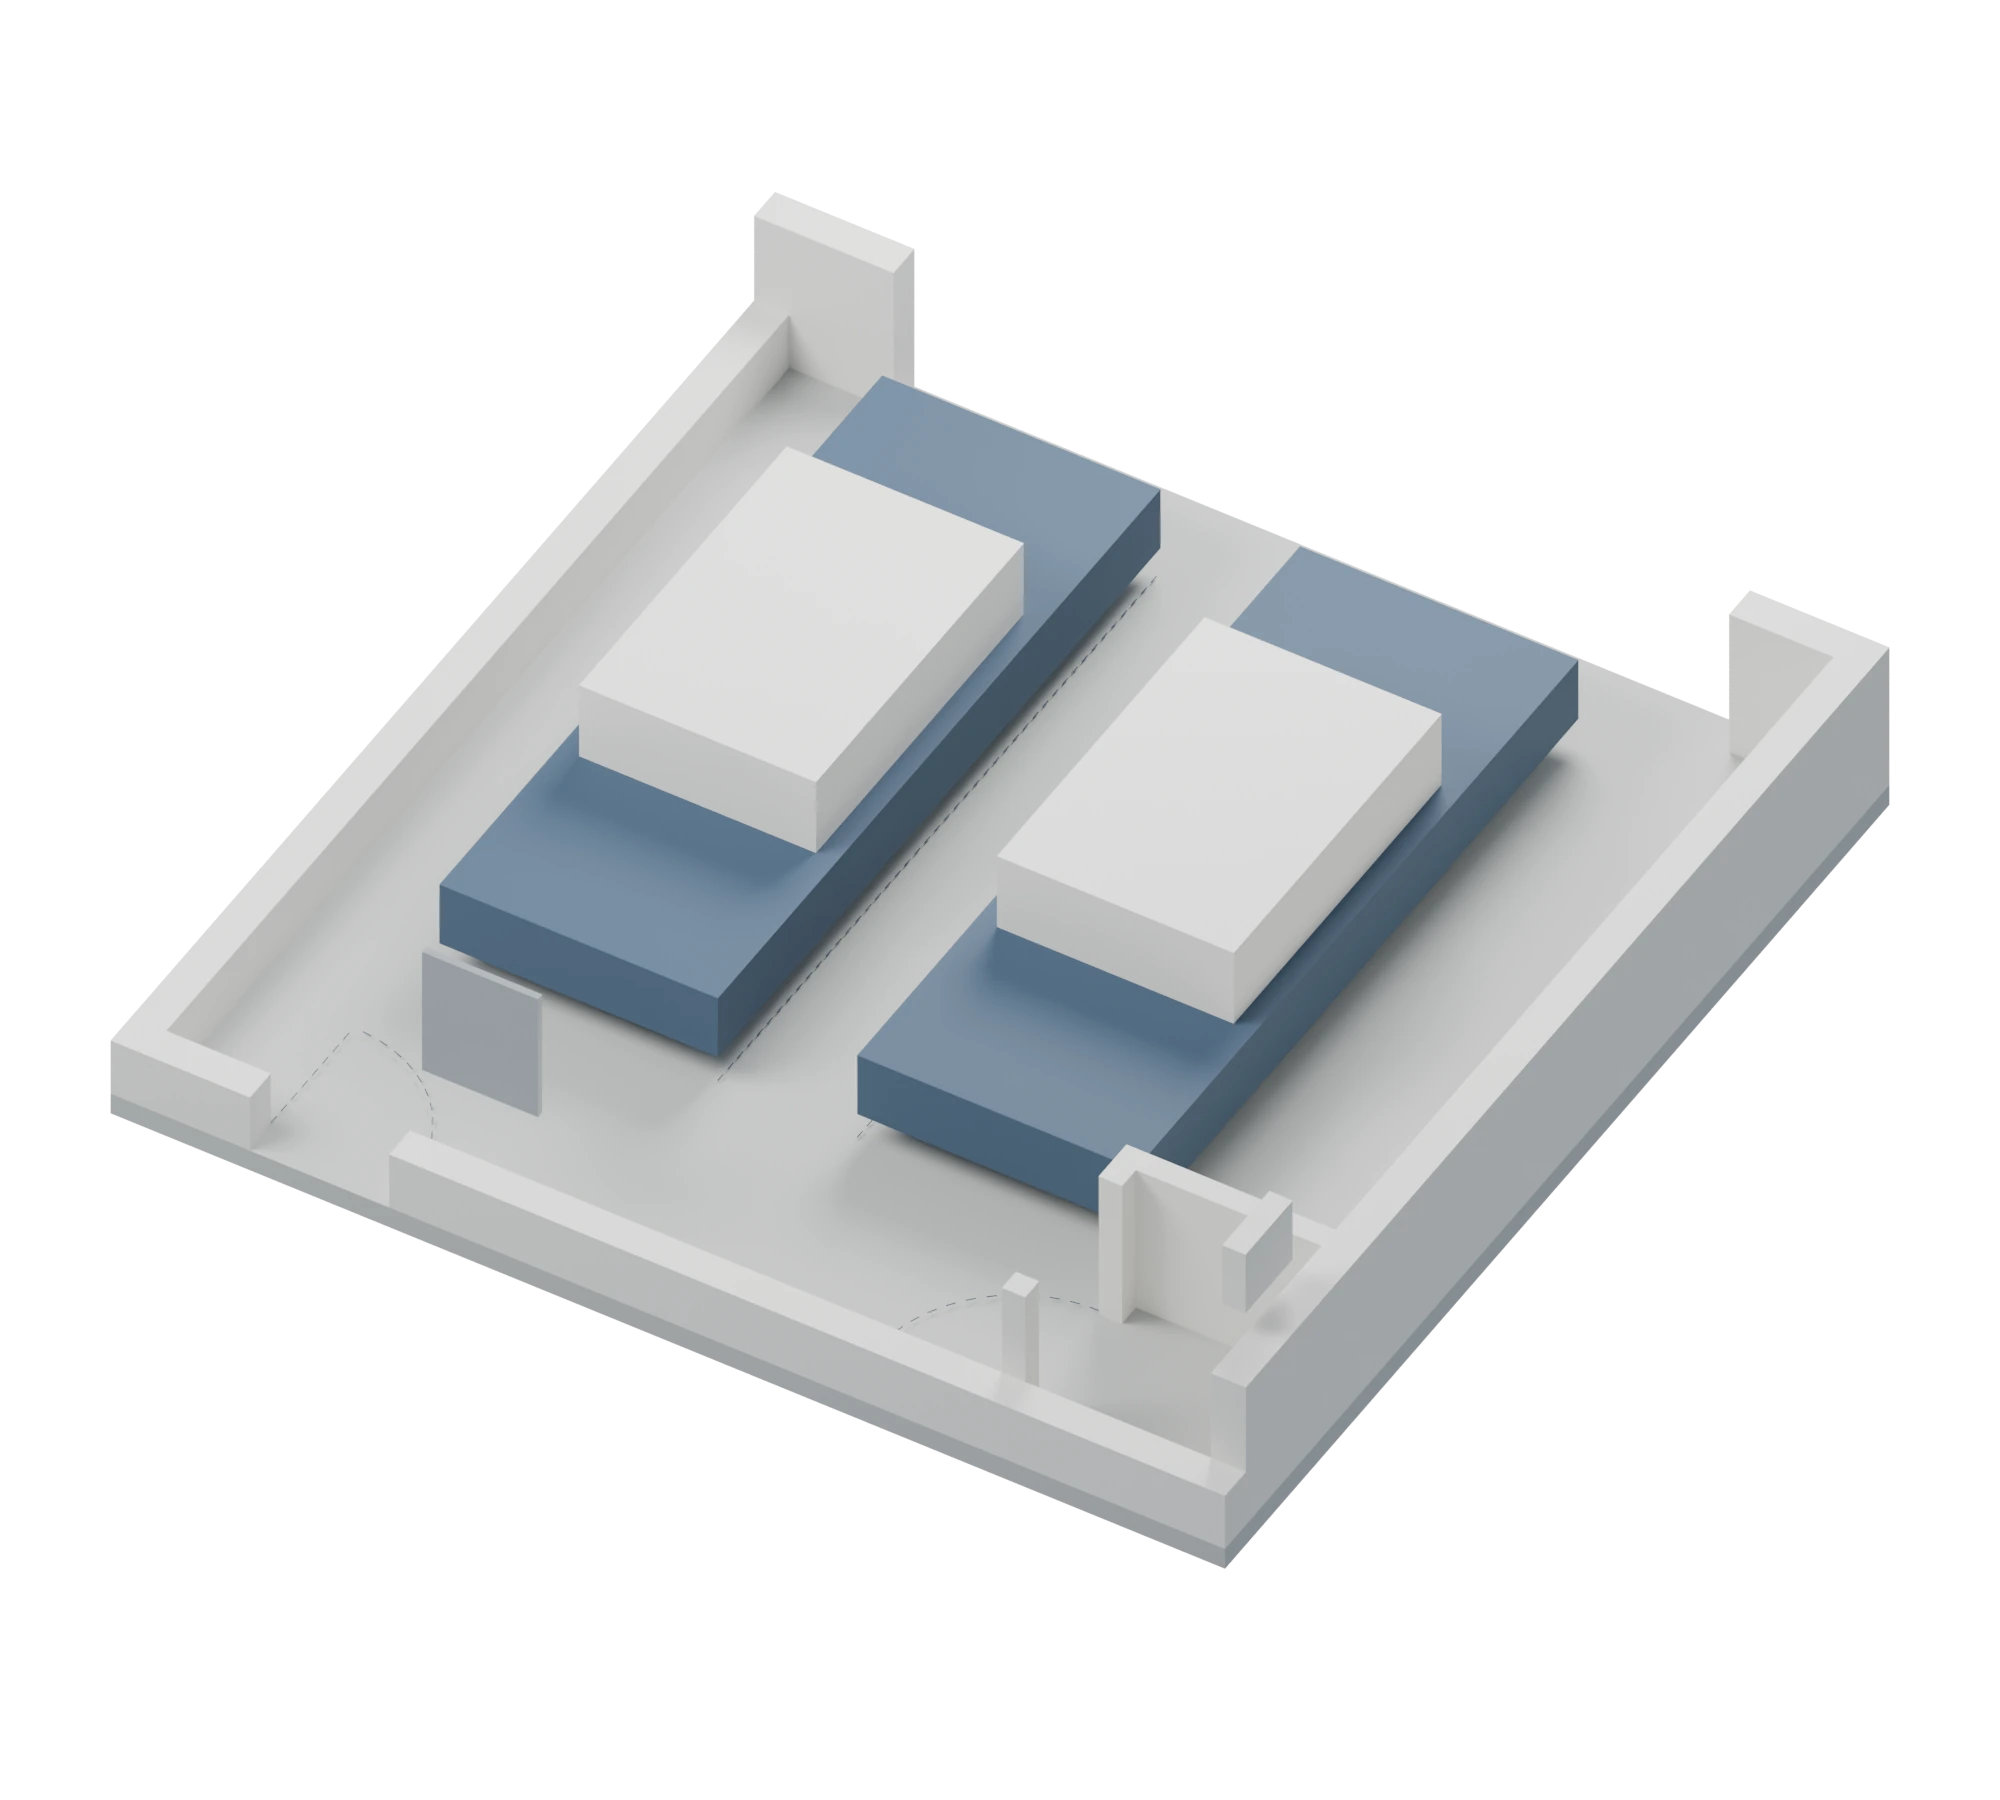
Ground floor / Garage and service
Floor plan + furnished 3D model · Select either image for the original resolution.
Vehicle blocks show a representative fit study; actual vehicles, door clearance and alley access require checking.
Upper floor / One-bedroom apartment
Floor plan + furnished 3D model · Select either image for the original resolution.
Native view shows the supplied apartment layout. Exterior stair, roof and overhead cabinets are omitted for visibility.
Exterior renderings
Explore the complete exterior views. Use the arrows to browse or select an image to enlarge it.


Interior renderings
Use the arrows to explore the rooms or select an image to enlarge it.


Let’s talk about your project.
Interested in the ADU 600? Share your location, timeline and goals with our team.
