
Six-Unit Condo

Six two-bedroom, one-bath homes across three floors, with in-home laundry and private patios or balconies.
Products & Designs / Design collection / Six-Unit Condo
The building at a glance
- 60 × 50 ftOverall width × depth
- 2,616 sfGross floor plate / building level
- 2 + 1Bedrooms + baths per apartment
- 3Stories
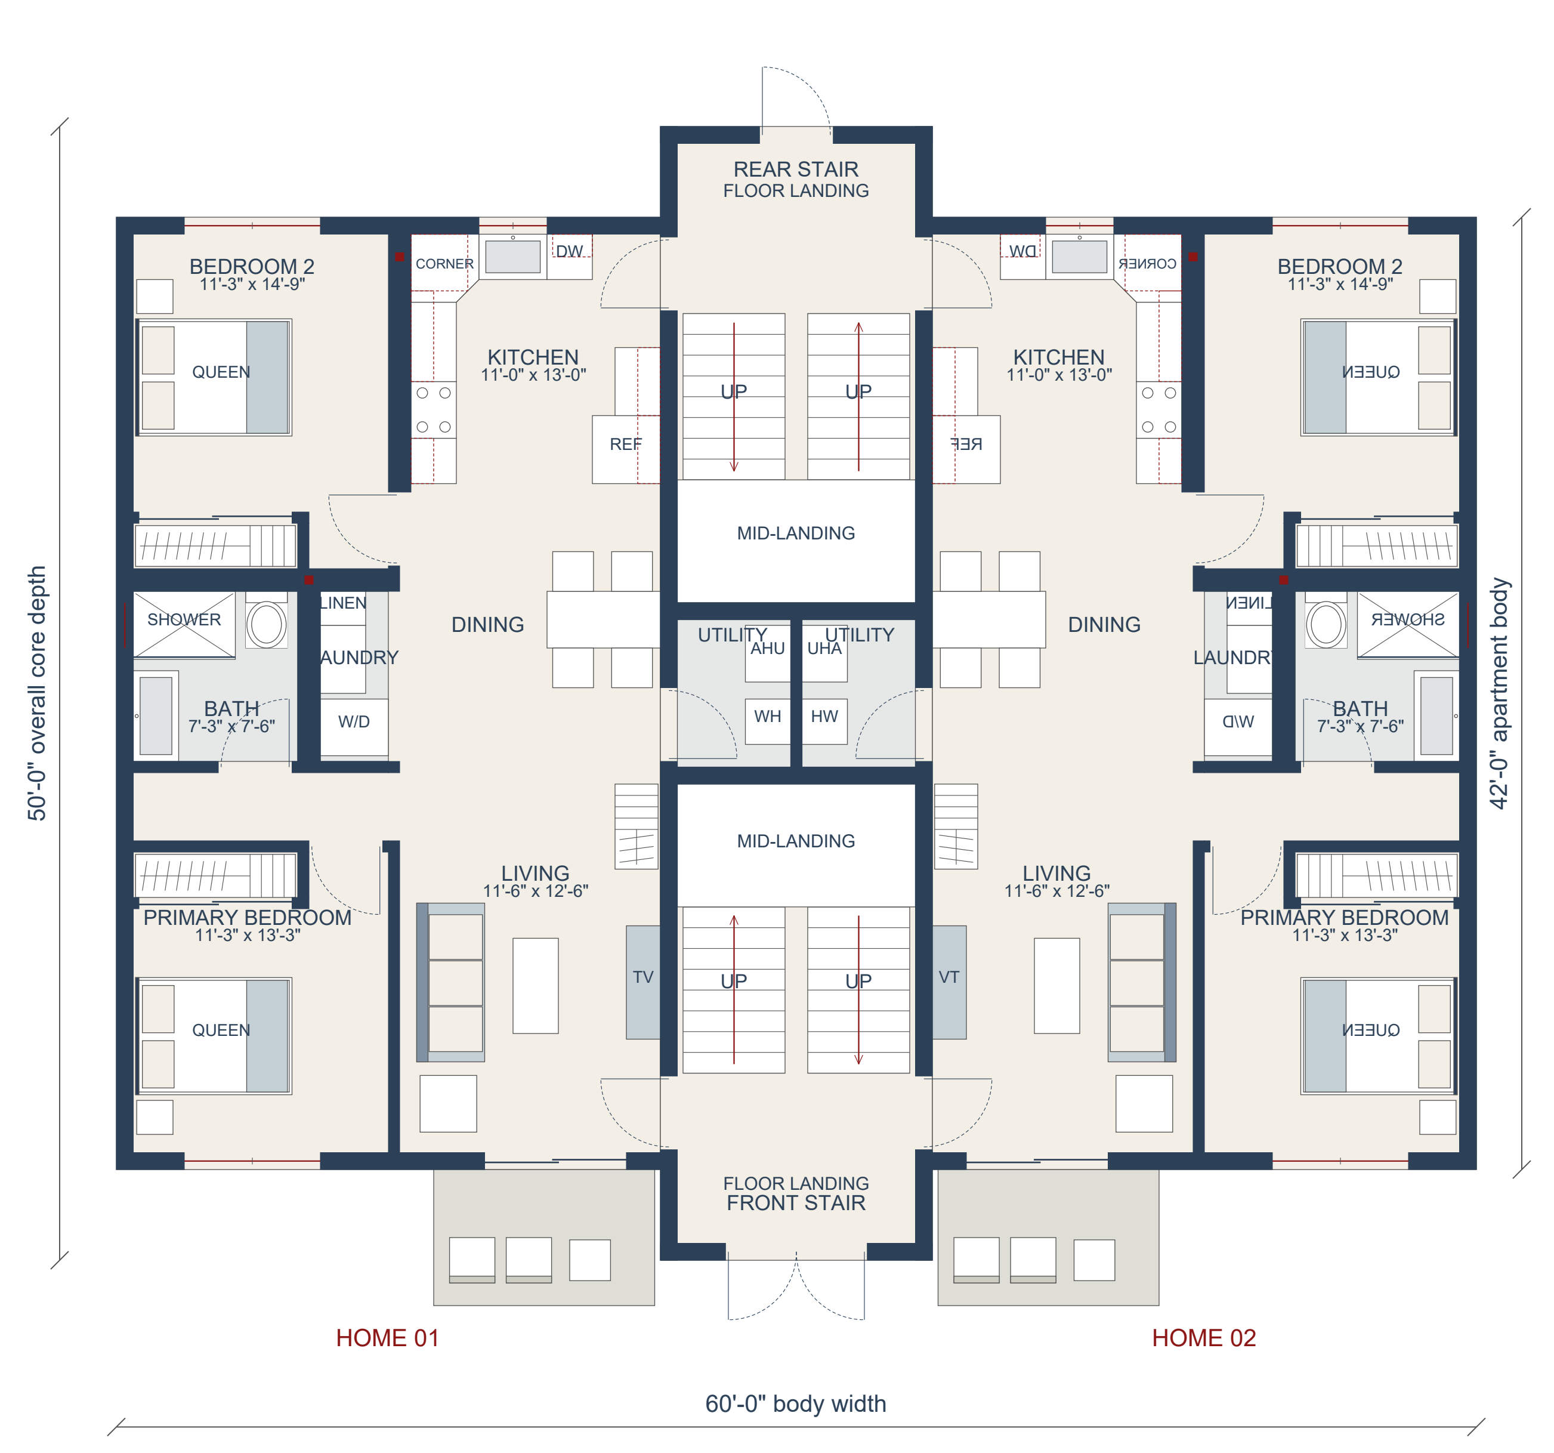
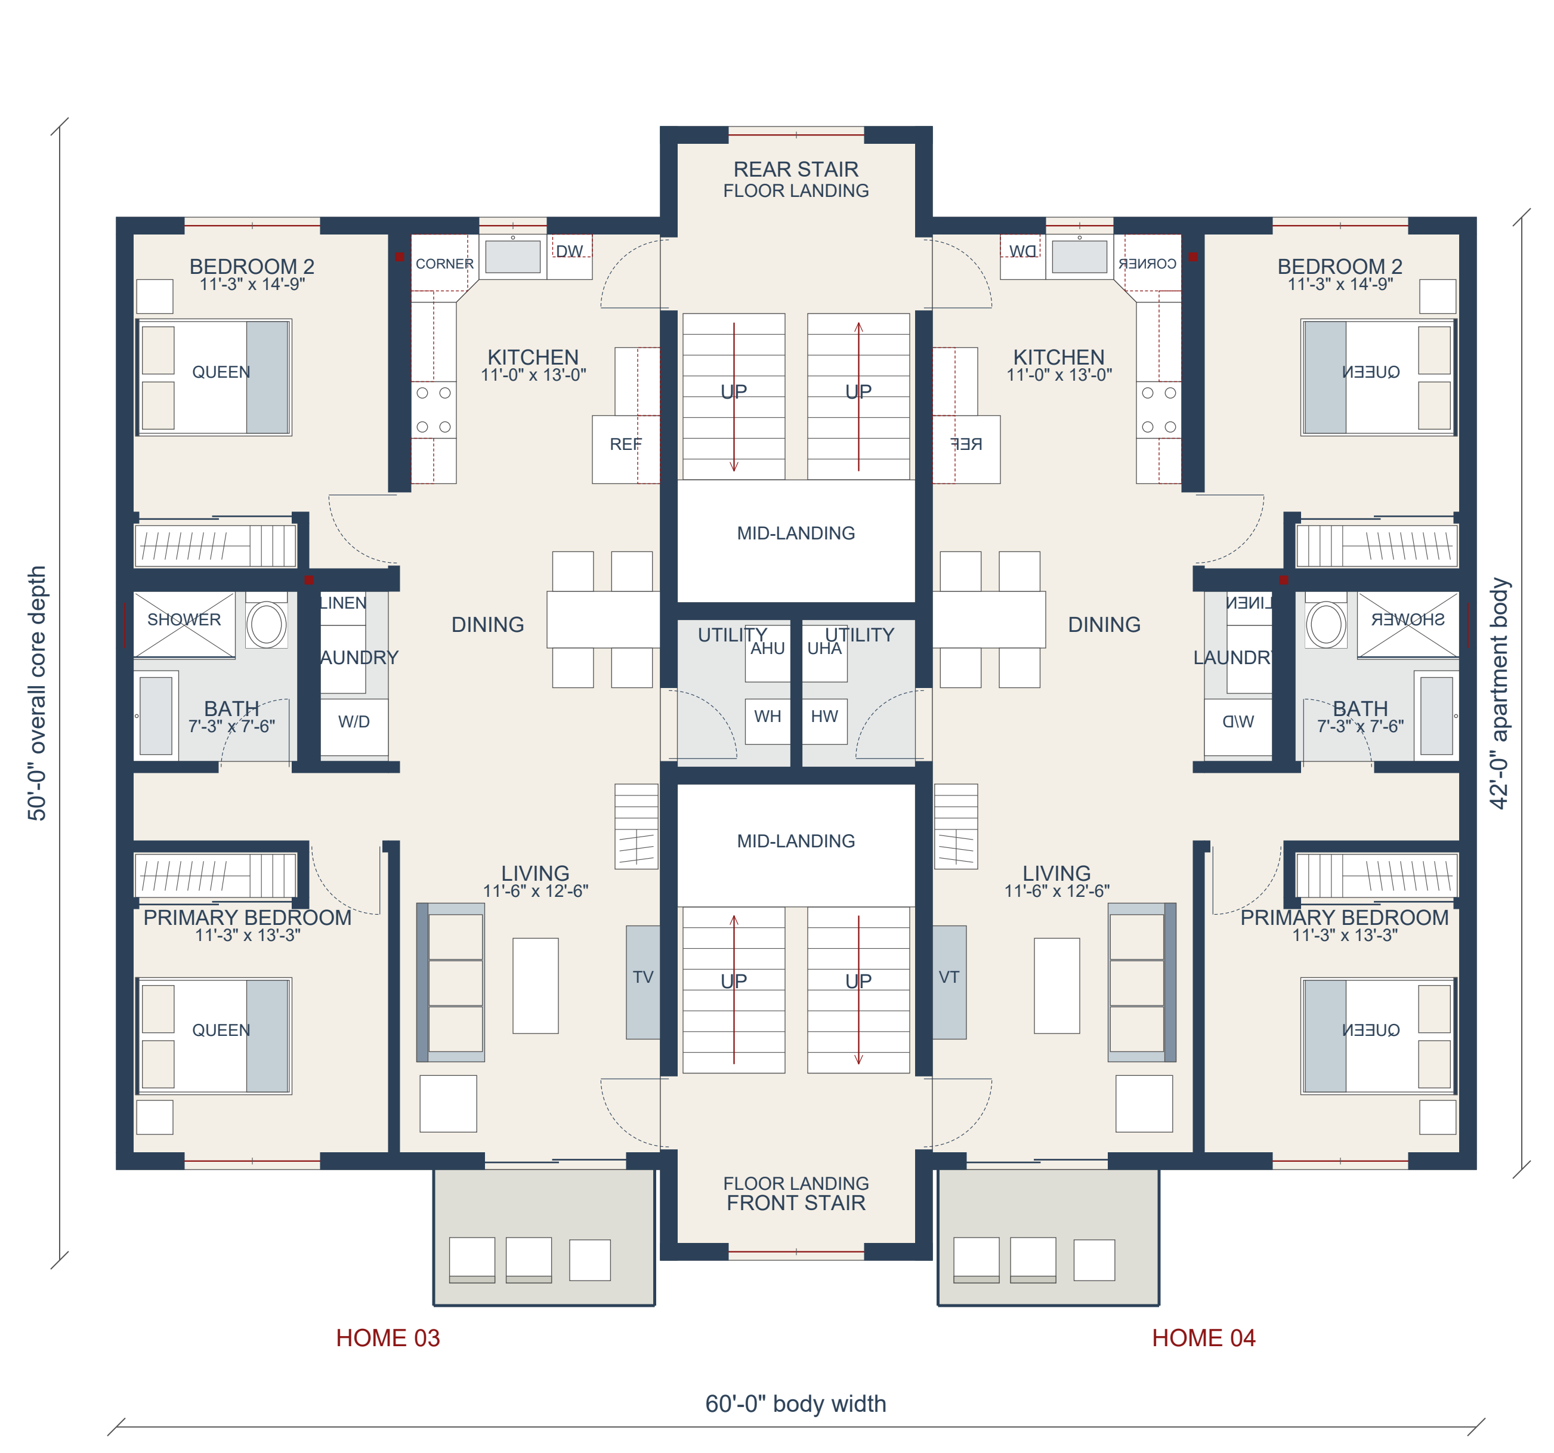
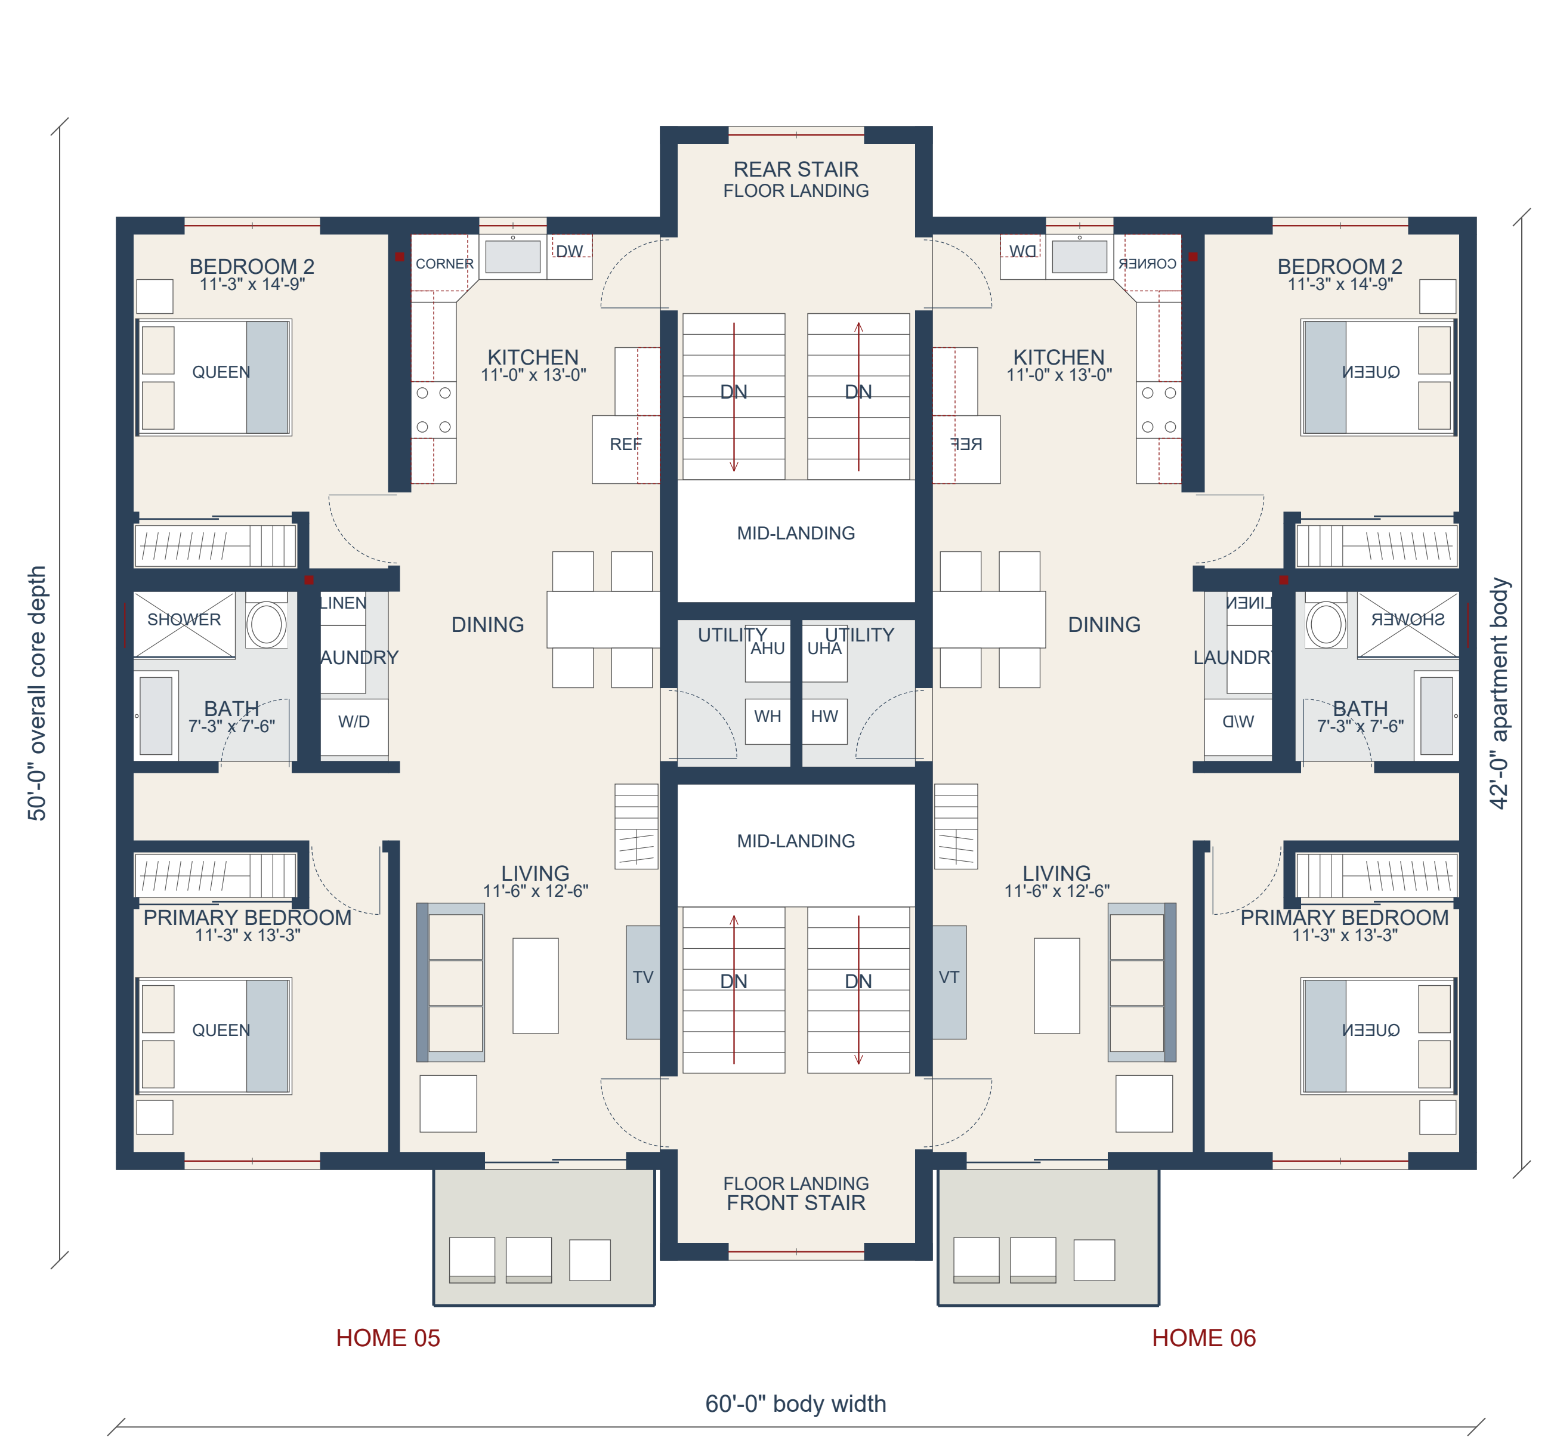
Proposed 60 × 42 ft apartment body with a central block extending to 50 ft overall depth. Each gross floor plate is 2,616 sq ft; 7,848 sq ft across three floors, including upper stair openings. Each home has approximately 925 sq ft of internal floor, including closets, cabinets and private utility space; solid partitions and shared stairs are excluded. These are concept calculations, not certified living or rentable areas. Outdoor patios and balconies are additional.
Designed for everyday life
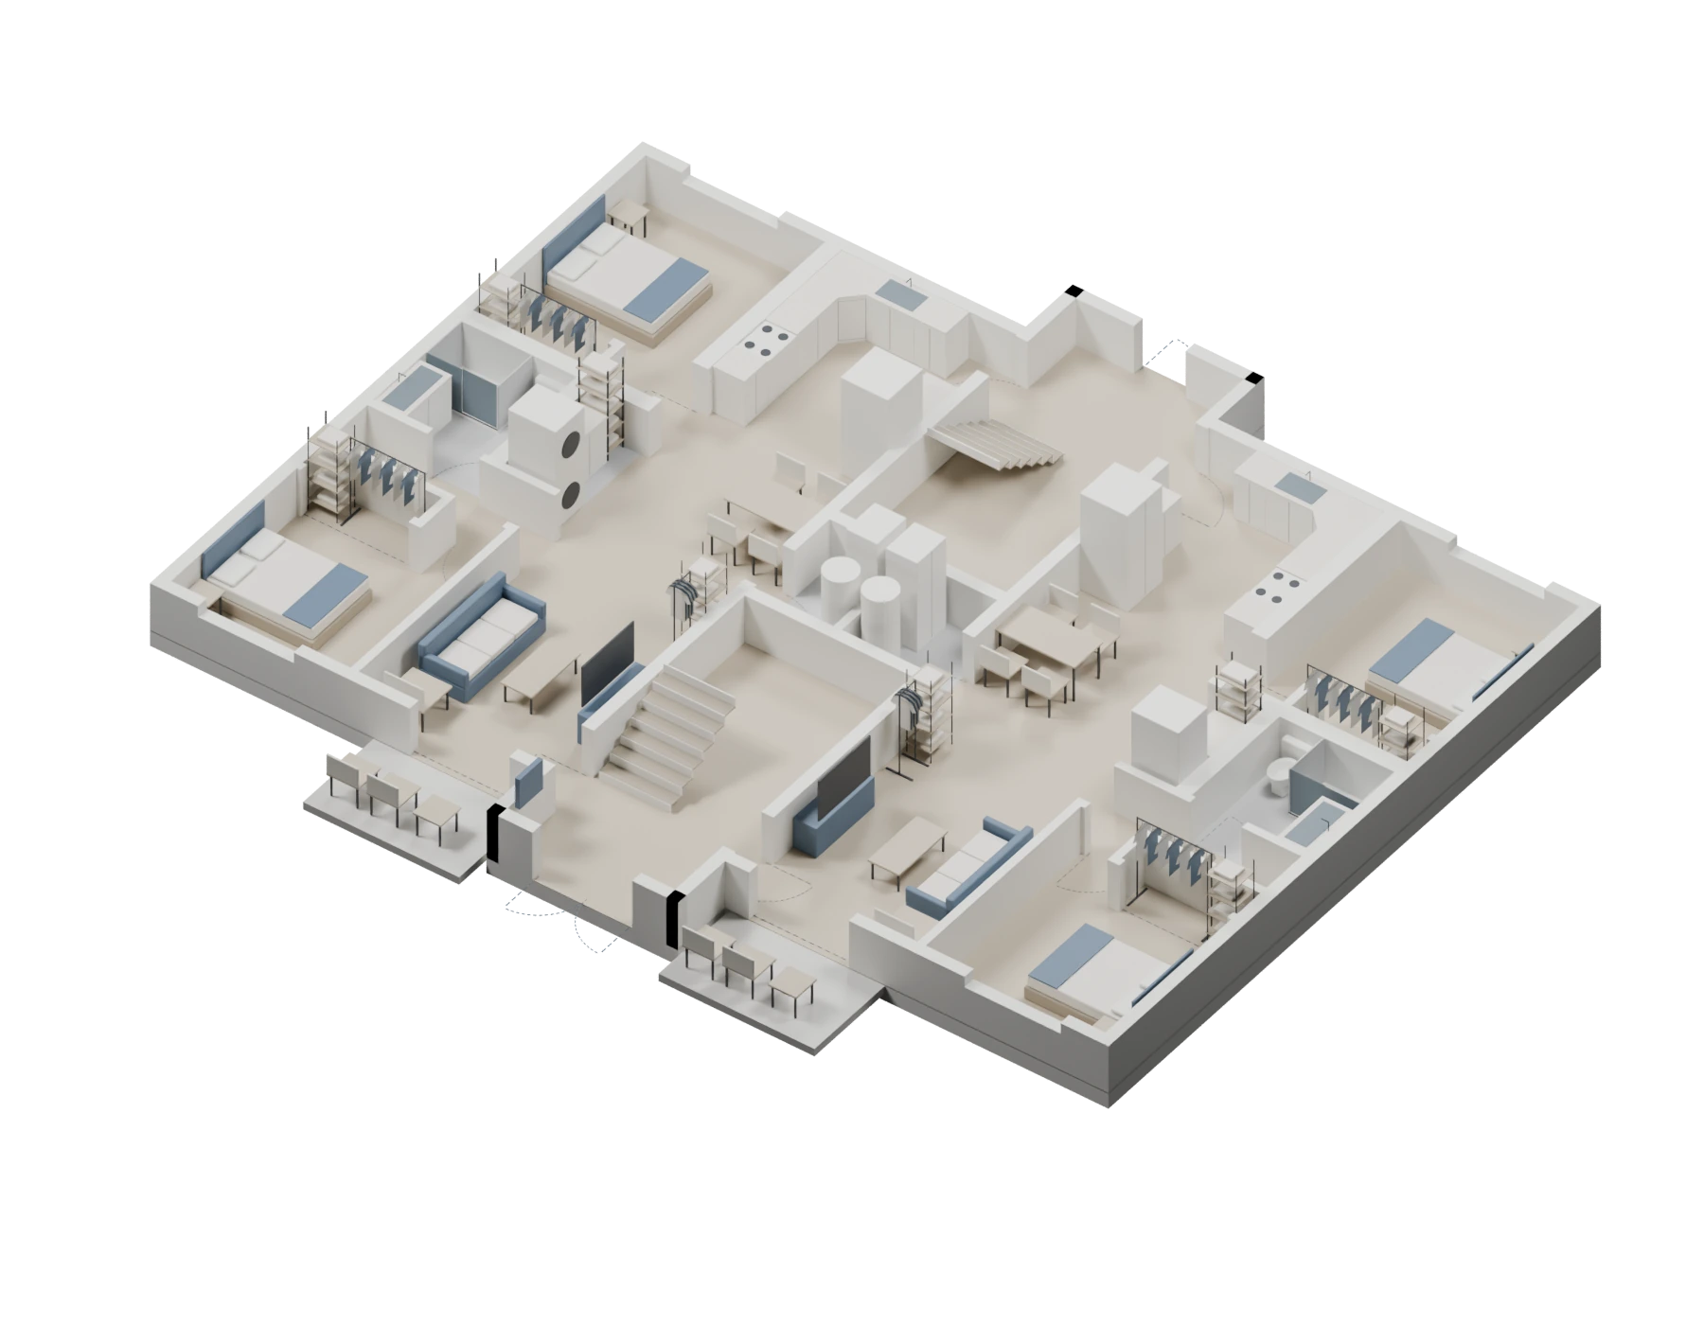
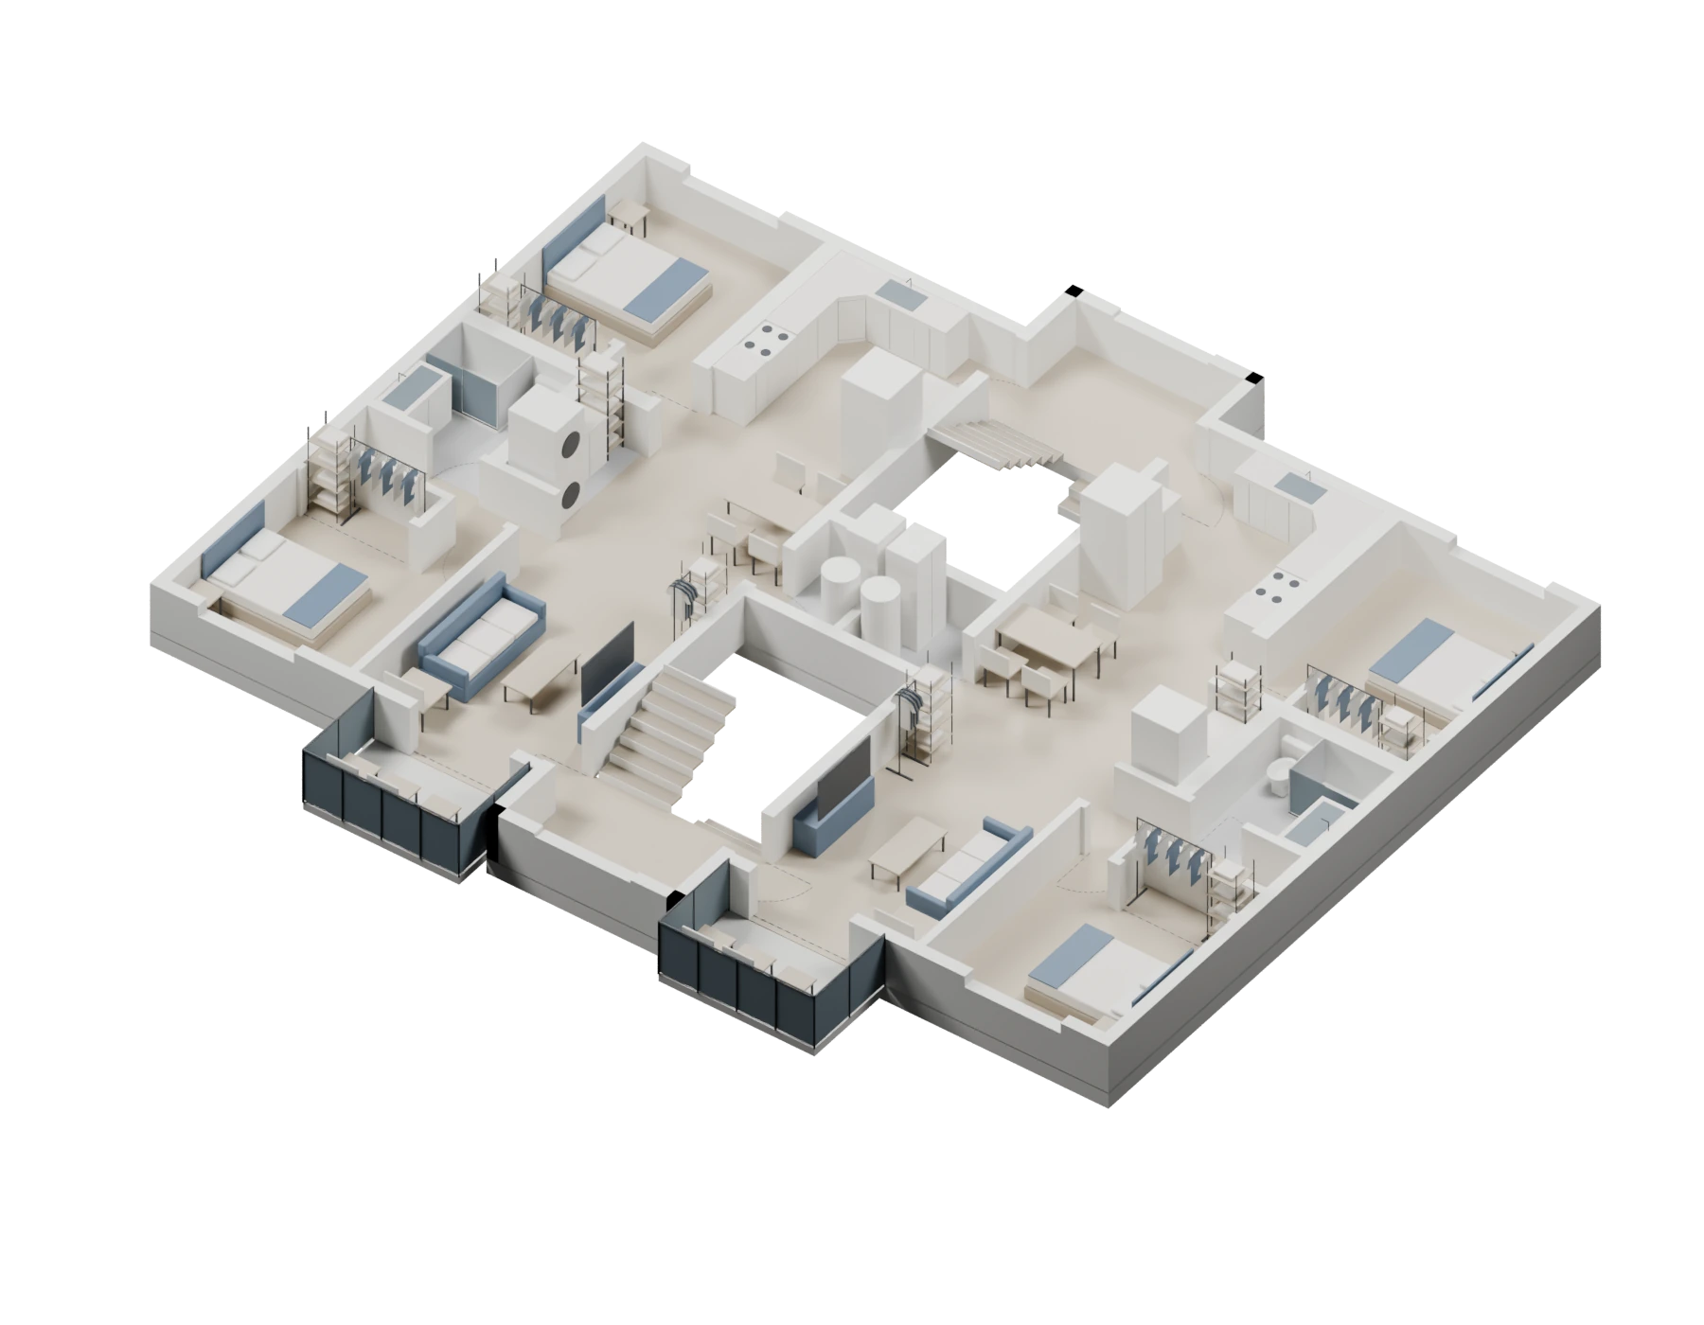
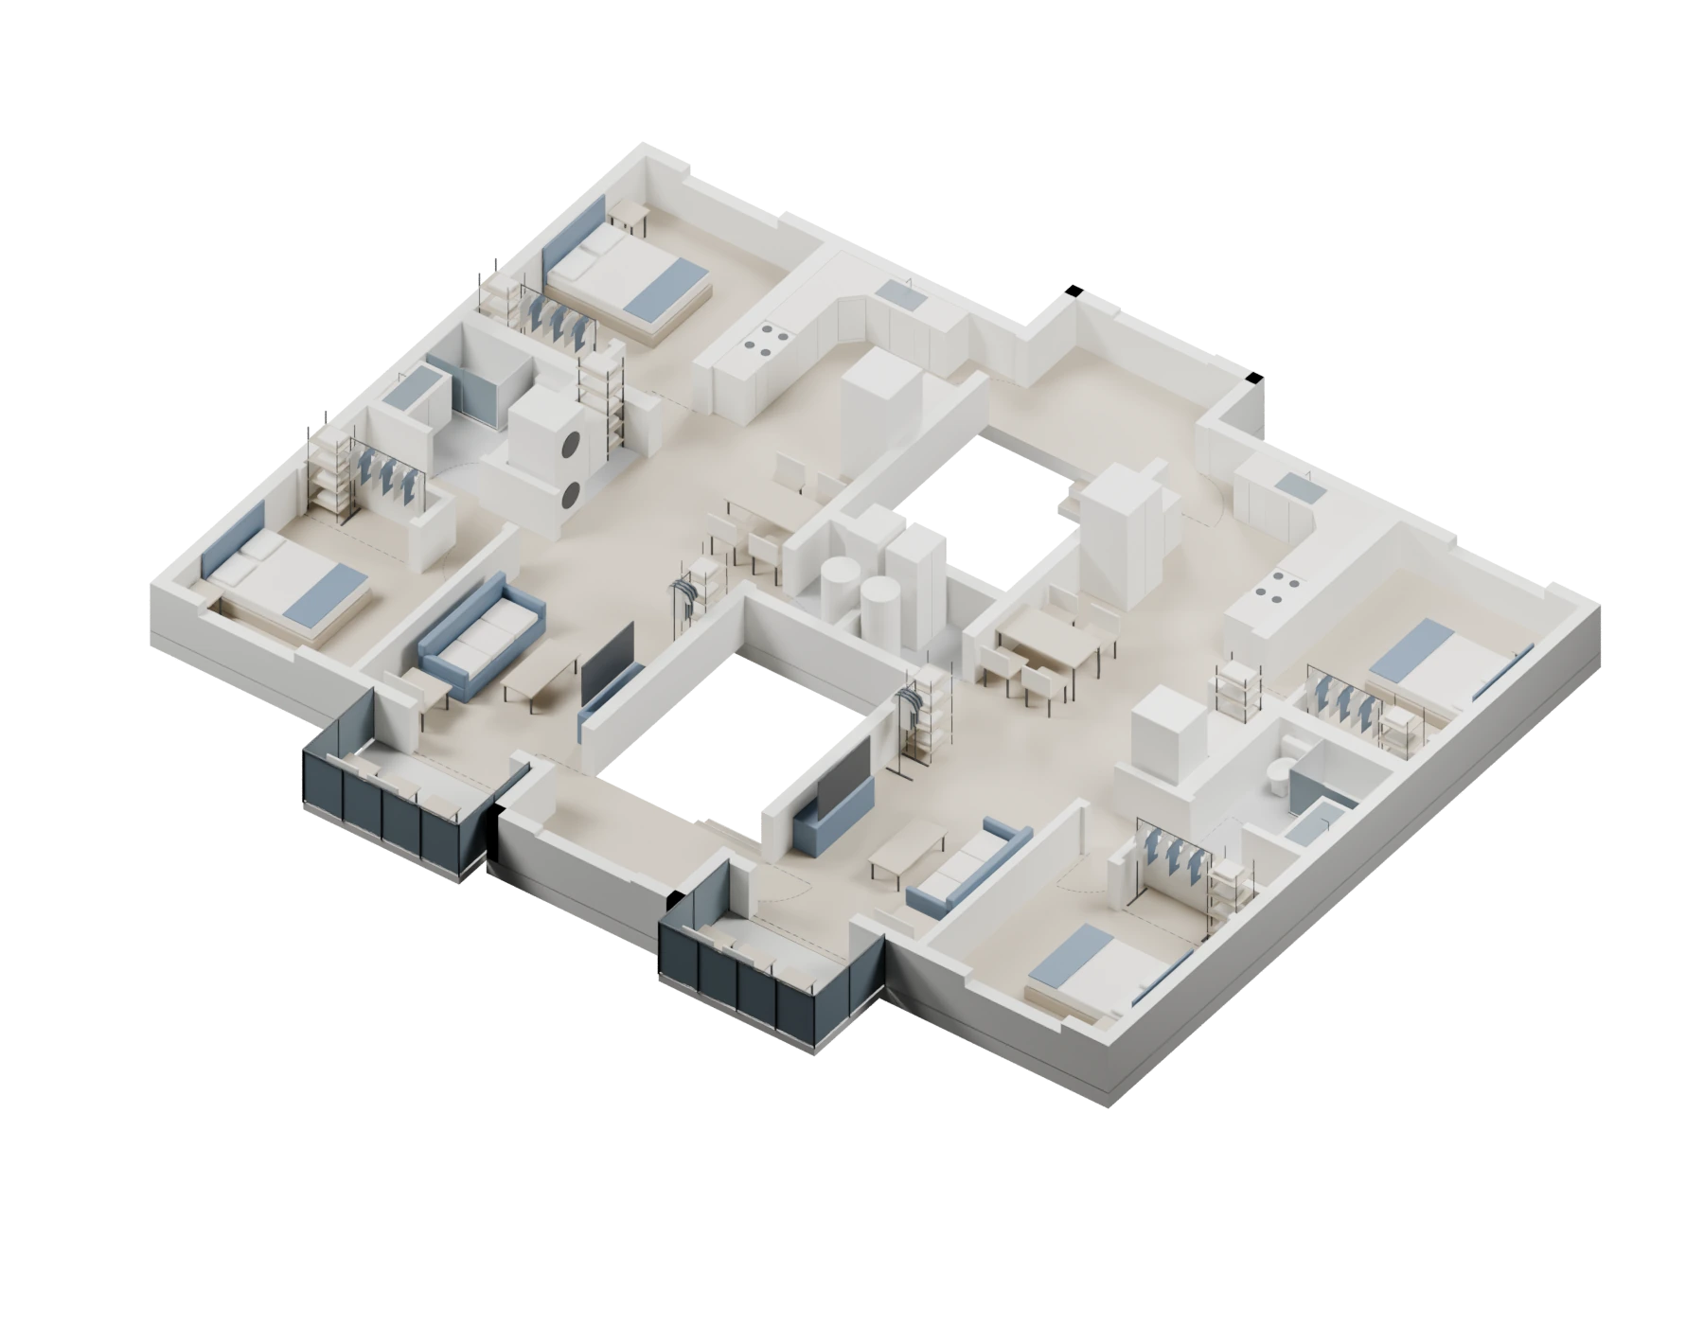
Two mirrored homes share each of three floors in this original multifamily concept. Each home brings together open living and dining, a rear-corner kitchen, two bedrooms, a shared full bathroom, in-home laundry and a private utility room. Front patios or balconies extend everyday living outdoors. Repeated straight walls and aligned wet-service zones support a coordinated approach to panelized construction. Site planning, access and engineering are developed for each project.
- 6 homes, with two homes on each floor
- Two bedrooms and one full bathroom per home
- Laundry and private utility space in every home
- Front patios or private balconies
- Mirrored layouts and vertically aligned service zones
- Three-story walk-up concept
Discuss Six-Unit Condo with MBS →
Concept design. Images illustrate design intent. Site fit, specifications, engineering and approvals are developed for each project.
Floor plans & 3D models
Explore each level with its floor plan and furnished 3D model, then browse the exterior and interior slideshows below.
Level 1 / Homes 01 and 02
Floor plan + furnished 3D model · Select either image for the original resolution.
Level 2 / Homes 03 and 04
Floor plan + furnished 3D model · Select either image for the original resolution.
Level 3 / Homes 05 and 06
Floor plan + furnished 3D model · Select either image for the original resolution.
Exterior renderings
Explore the complete exterior views. Use the arrows to browse or select an image to enlarge it.


Interior renderings
Use the arrows to explore the rooms or select an image to enlarge it.


Let’s talk about your project.
Interested in the Six-Unit Condo? Share your location, timeline and goals with our team.
