
Small Home — 2 Bed, 2.5 Bath

Two bedrooms, 2.5 baths and a rear-alley garage, with two private walk-in closets, bedroom-level laundry and a front balcony.
Products & Designs / Design collection / Small Home — 2 Bed, 2.5 Bath
The home at a glance
- 27 × 32 ftFootprint / home
- 1,728 sfGross two-level envelope
- 2 + 2.5Bedrooms + baths
- 2Stories
The proposed 27 × 32 ft main building envelope totals 1,728 gross sq ft across two floors, including walls, the garage and the stair void. This is not certified heated, living or appraisal area. The front balcony, finish skins and other projections are additional. Site fit, dimensions and engineering are developed for each project.
Designed for everyday life
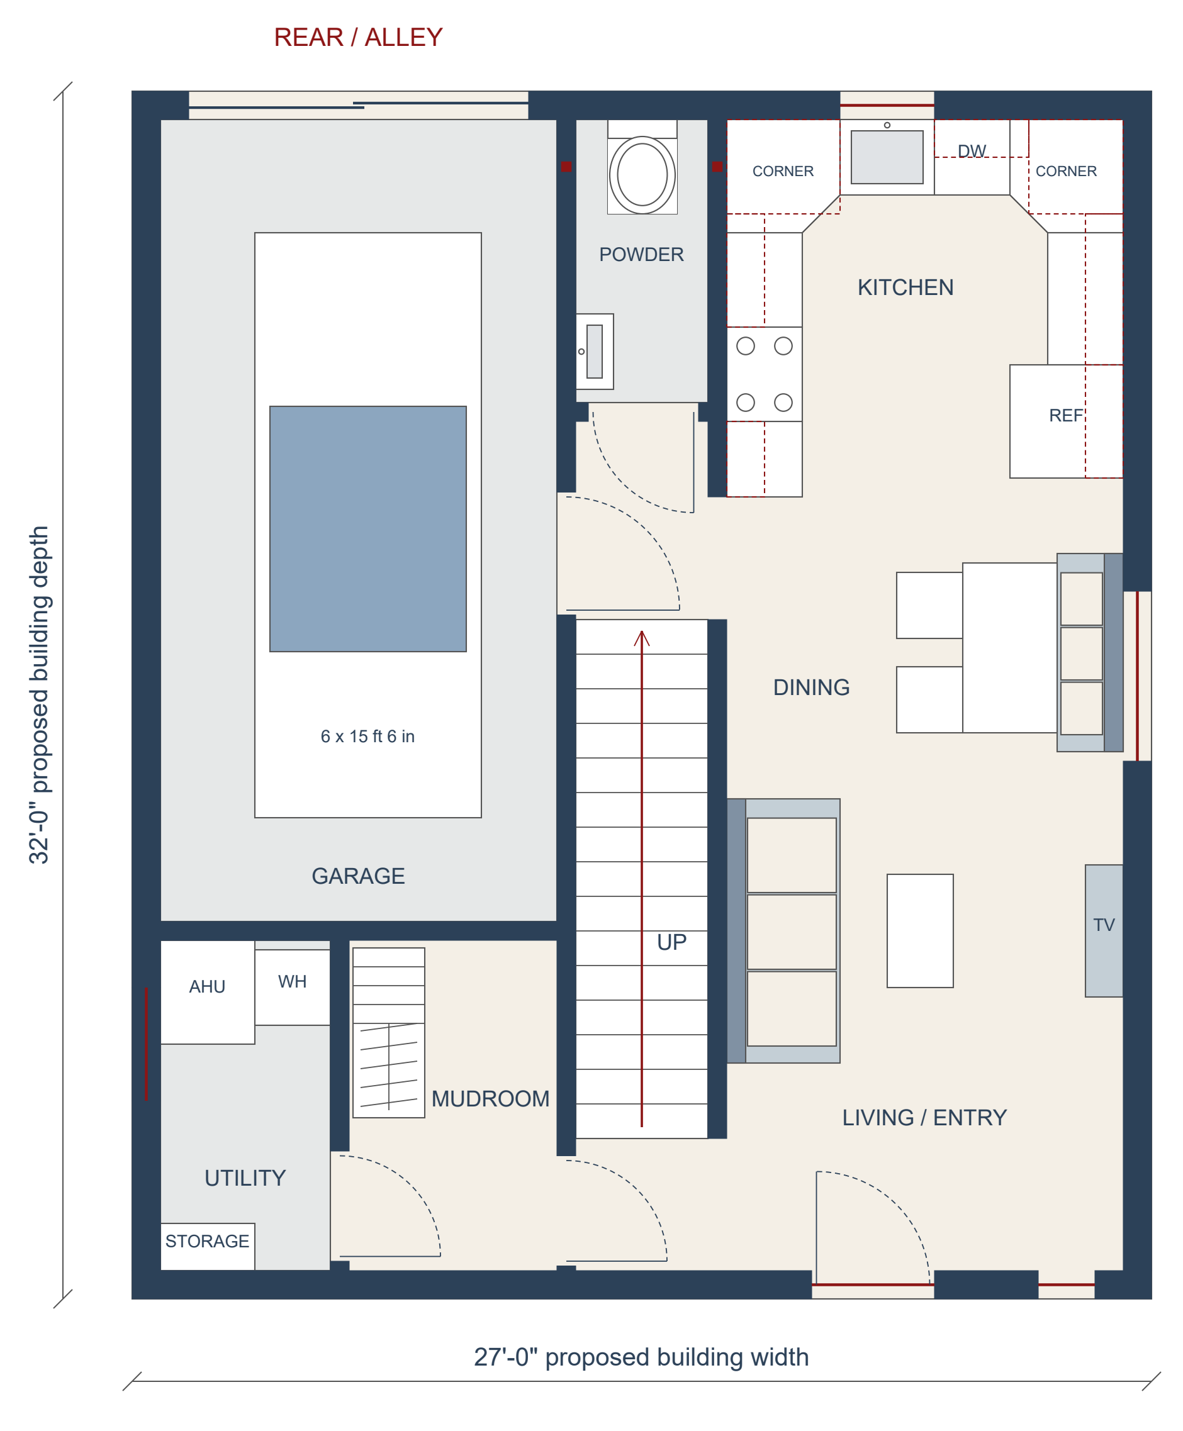
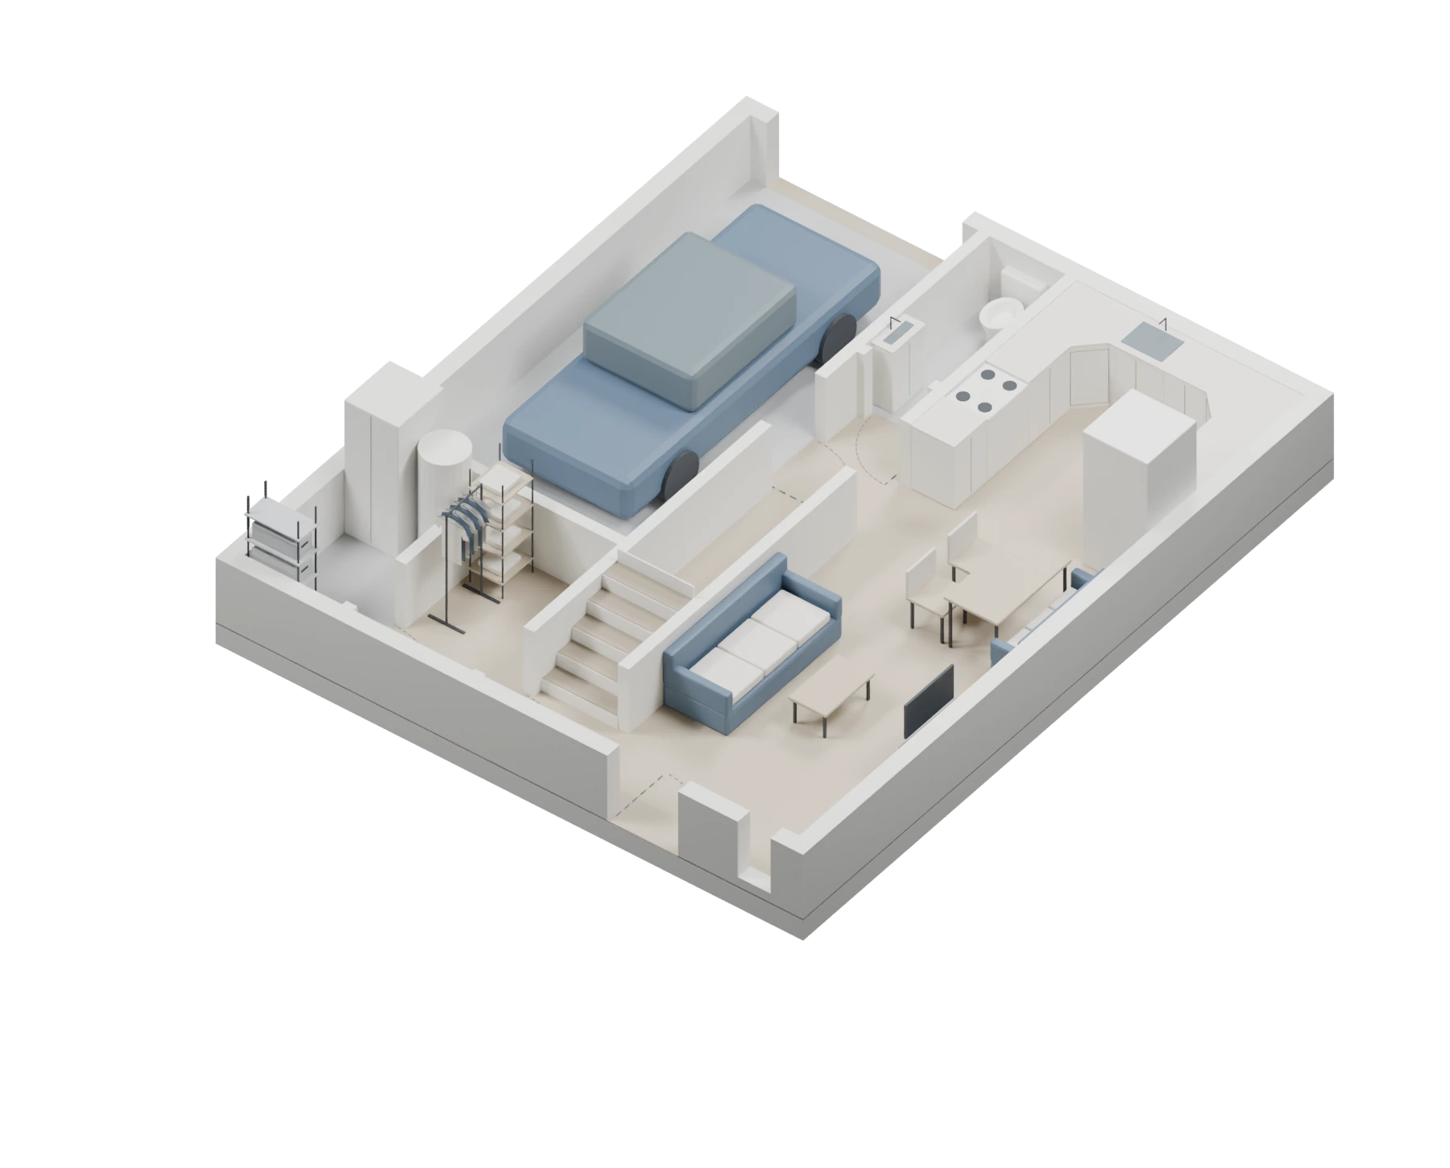
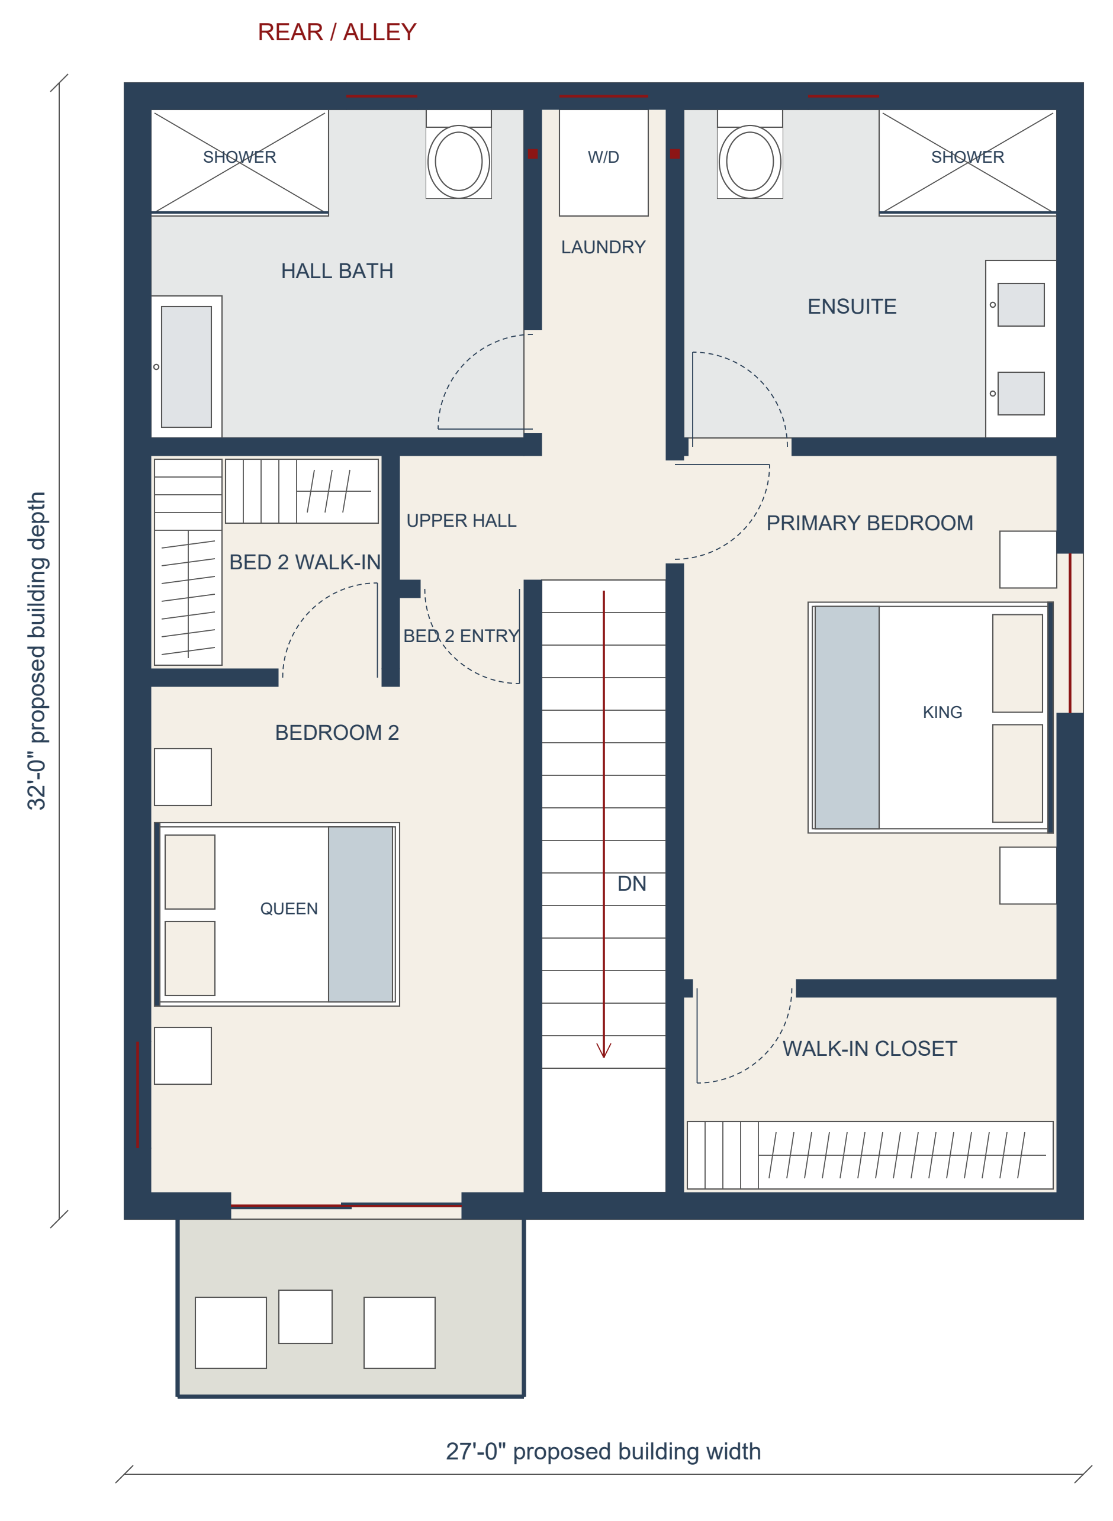
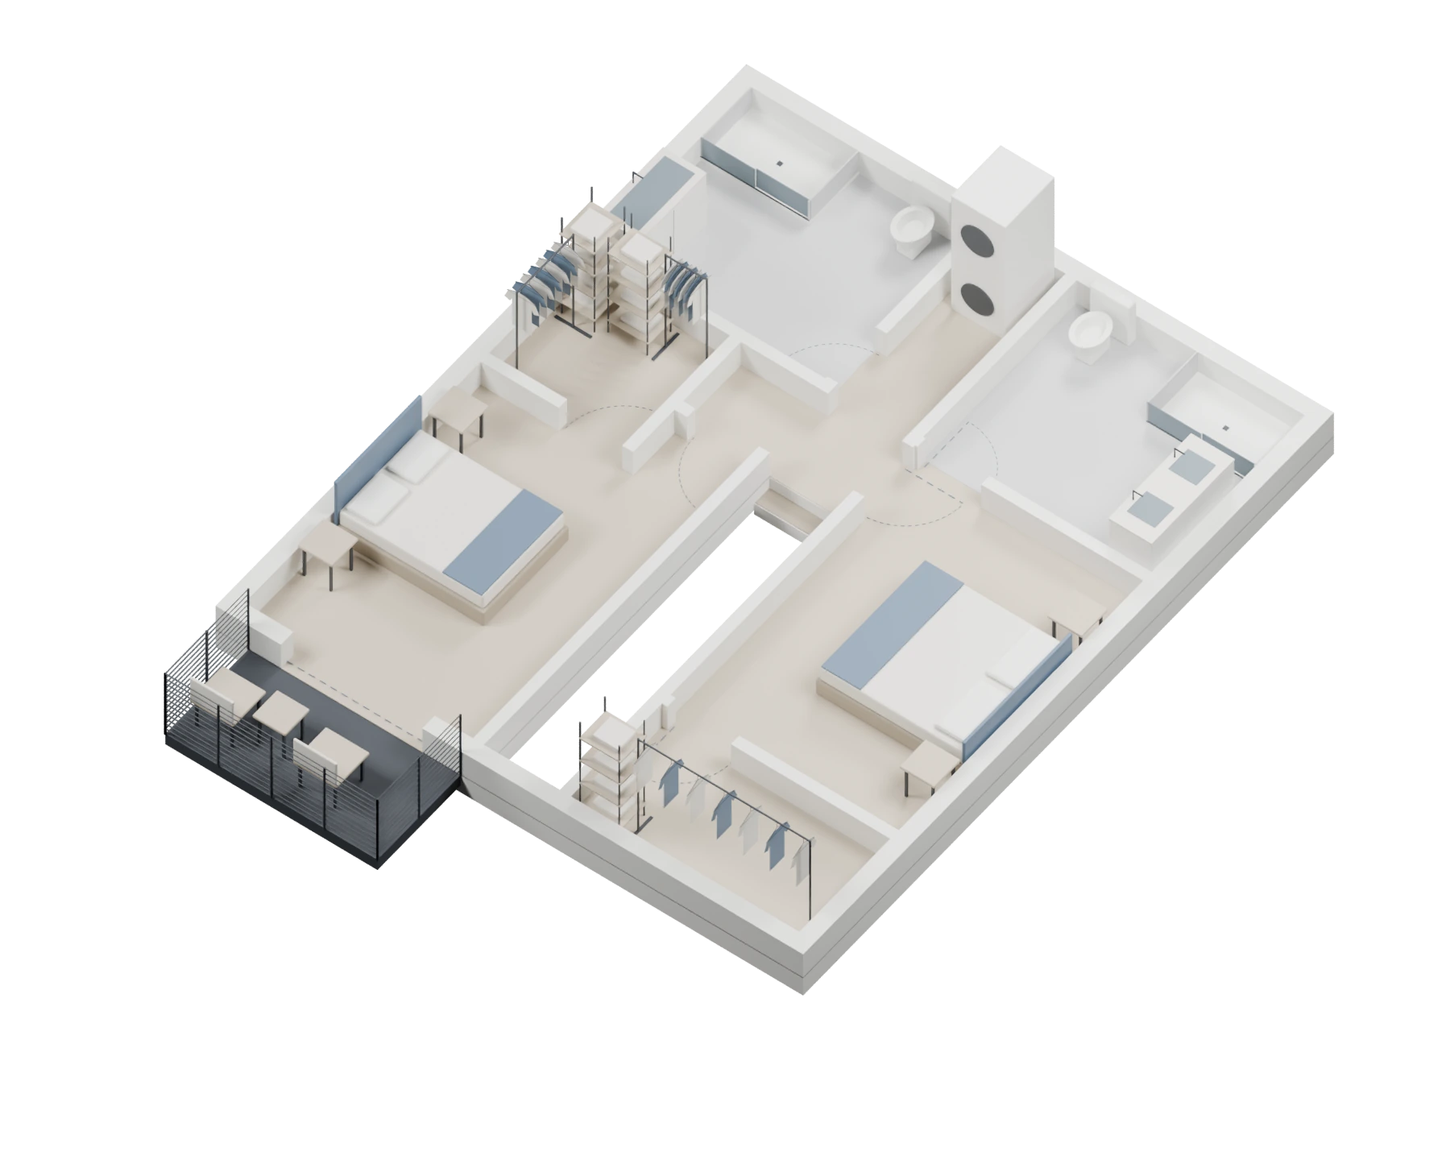
This two-story single-family concept brings open living, dining and a U-shaped kitchen together on the main floor, with a powder room, mudroom and practical utility storage. Upstairs, the primary suite has a king-bed layout and its own ensuite, while the second bedroom connects to the front balcony. Each bedroom has a private walk-in closet, and laundry sits beside the upper hall. A compact single-car garage is reached from the rear alley. Straight interior walls support a coordinated panelized construction approach.
- Two bedrooms and 2.5 bathrooms
- Primary suite with king-bed layout and private ensuite
- A private walk-in closet for each bedroom
- Bedroom-level laundry
- Rear-alley single-car garage
- Front balcony and practical mudroom storage
Discuss Small Home — 2 Bed, 2.5 Bath with MBS →
Concept design. Images illustrate design intent. Site fit, specifications, engineering and approvals are developed for each project.
Floor plans & 3D models
Explore each level with its floor plan and furnished 3D model, then browse the exterior and interior slideshows below.
Level 1 / Living and garage
Floor plan + furnished 3D model · Select either image for the original resolution.
Level 2 / Bedrooms, baths and laundry
Floor plan + furnished 3D model · Select either image for the original resolution.
Exterior renderings
Explore the complete exterior views. Use the arrows to browse or select an image to enlarge it.


Interior renderings
Use the arrows to explore the rooms or select an image to enlarge it.


Let’s talk about your project.
Interested in the Small Home — 2 Bed, 2.5 Bath? Share your location, timeline and goals with our team.
