
Eight-Home Rowhome Collection

Eight attached four-bedroom homes with 2.5 baths each, front garages, upstairs laundry and private rear gardens.
Products & Designs / Design collection / Eight-Home Rowhome Collection
The building at a glance
- 19 × 56 ftFootprint / home
- 1,886.5 sfGross residence / home, garage excluded
- 4 + 2.5Bedrooms + baths per home
- 2Stories
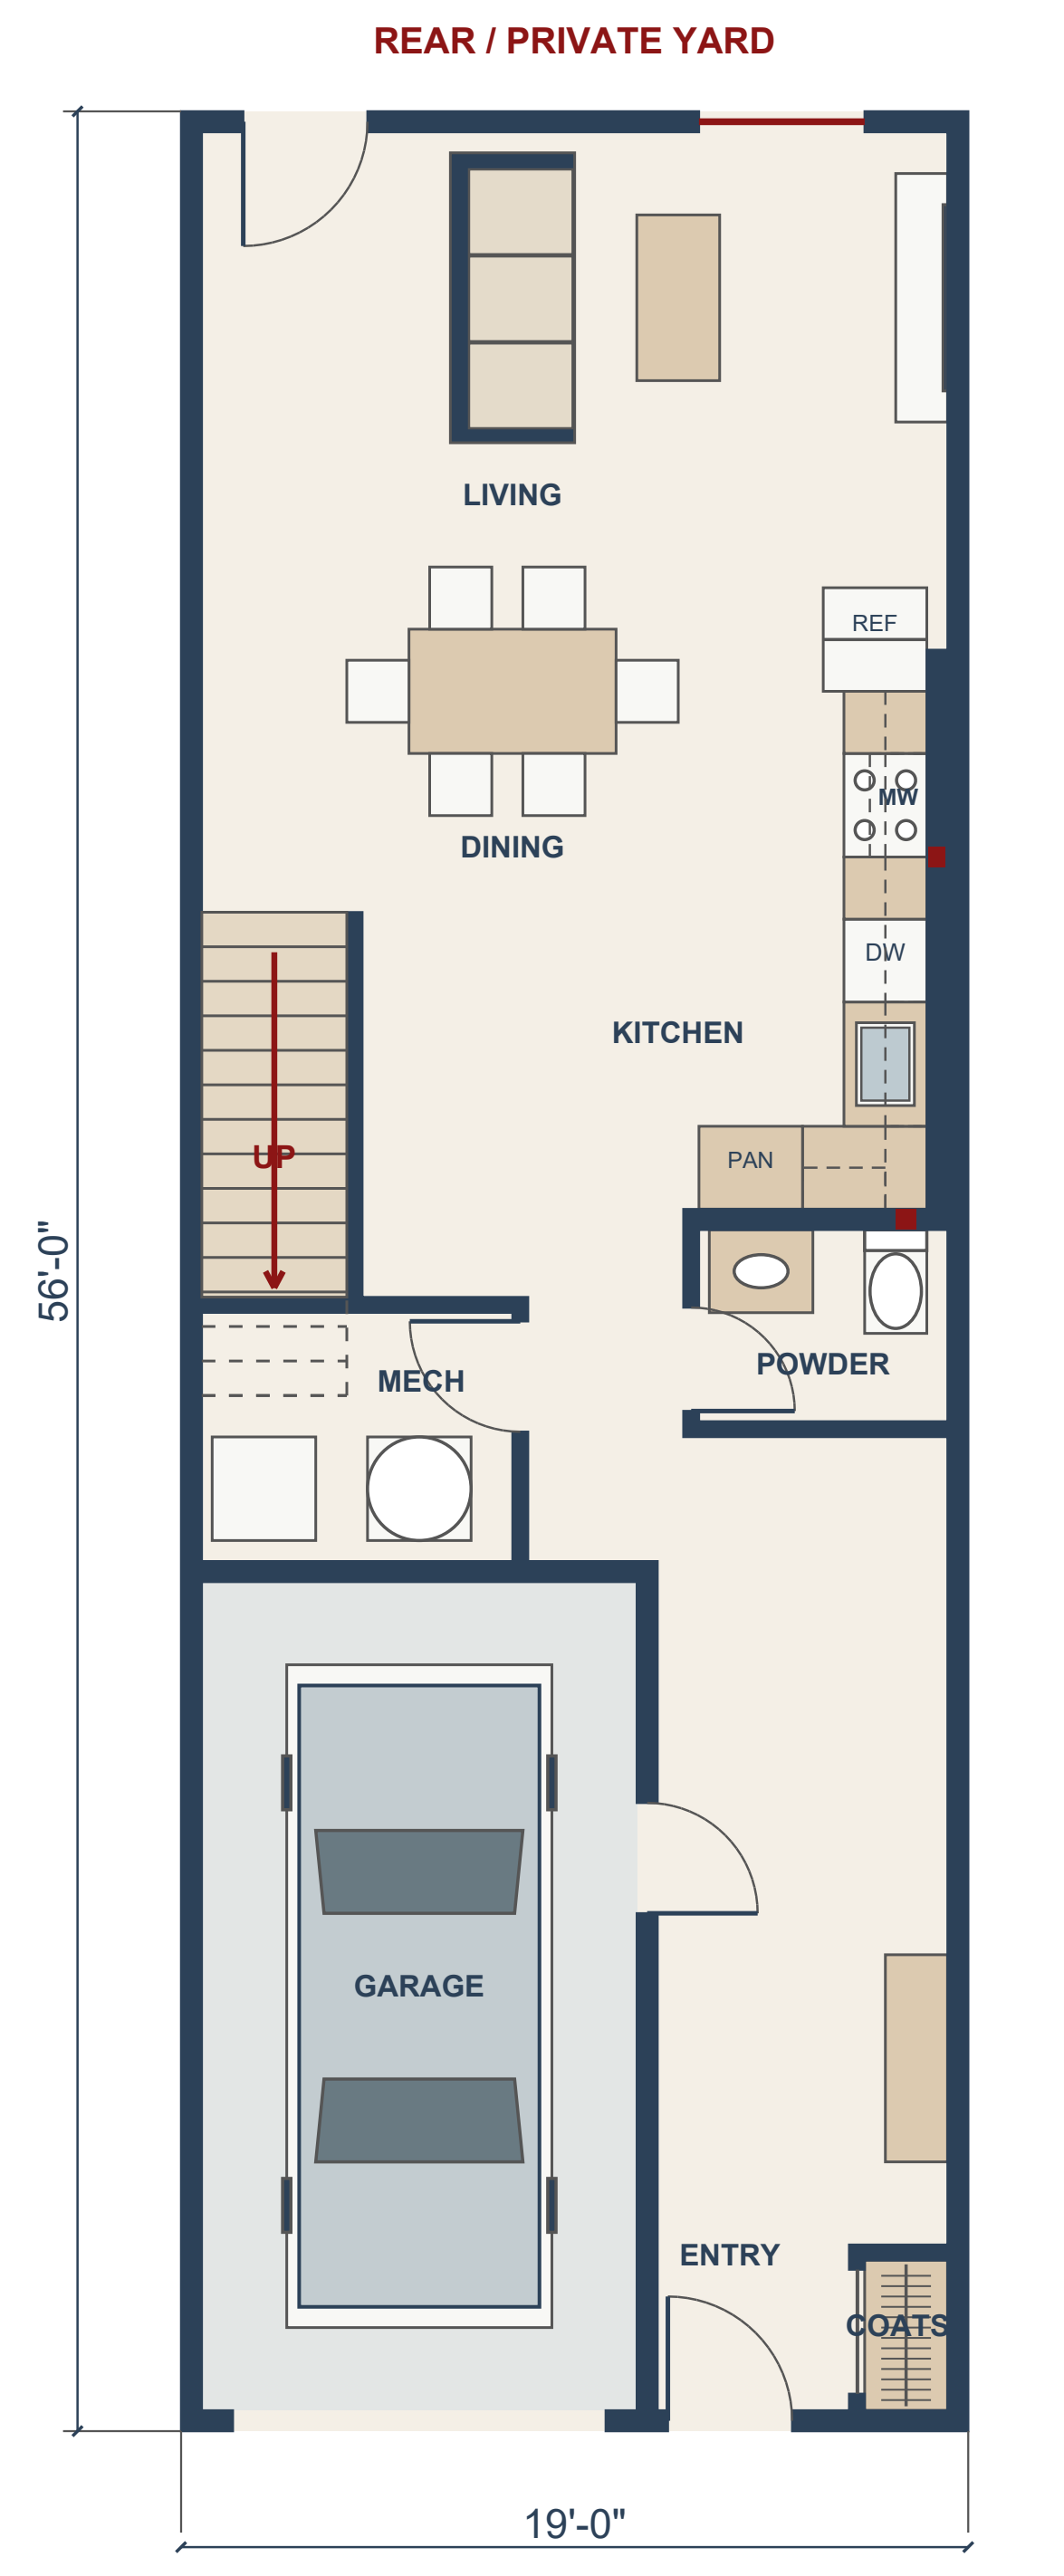
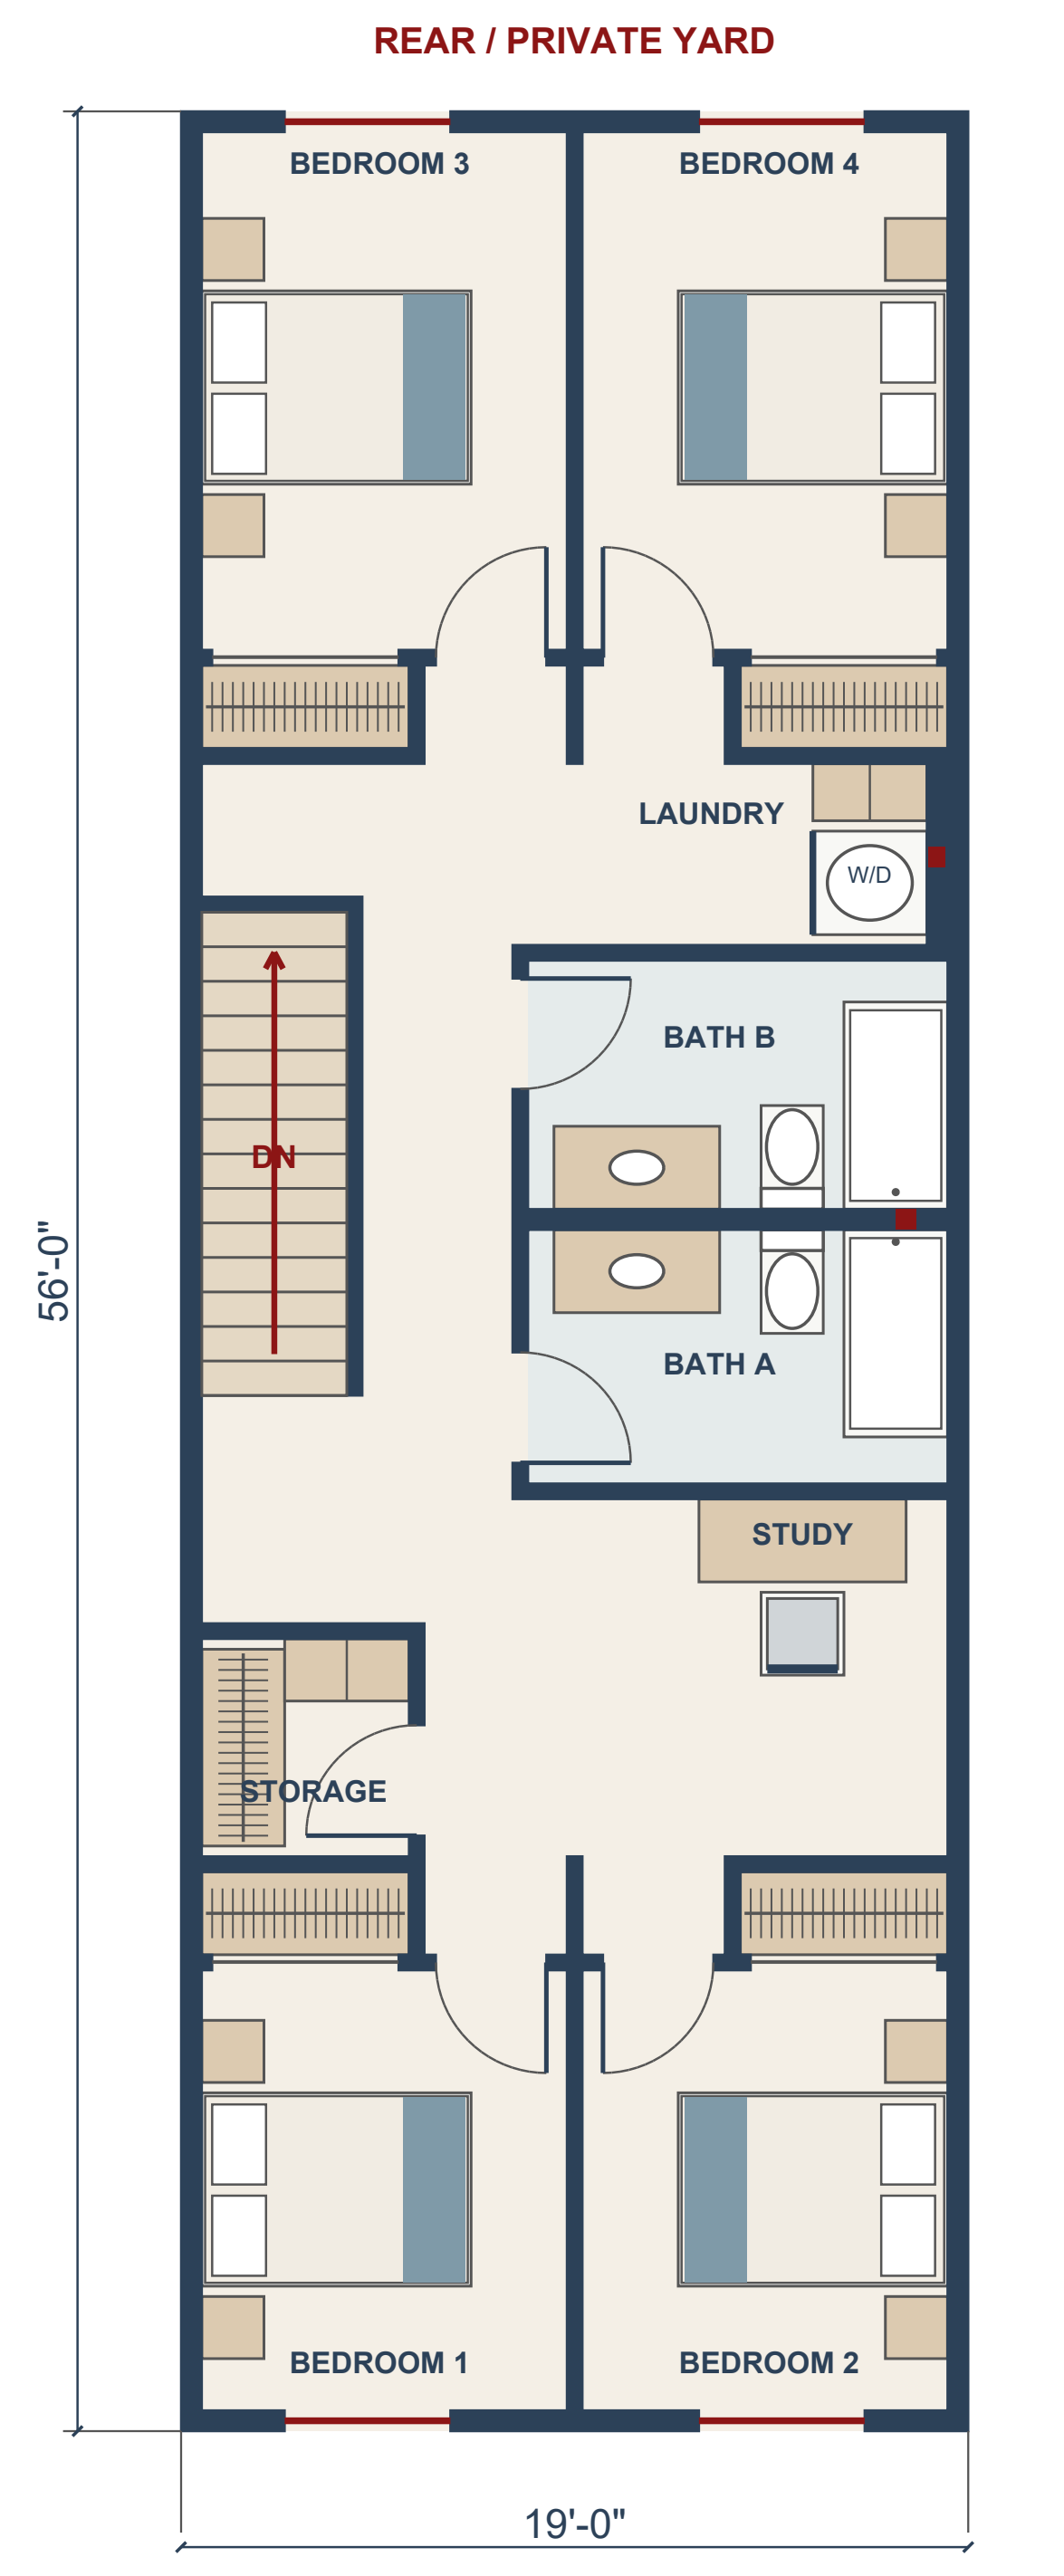
Each home uses two 19 × 56 ft floor plates, totaling 2,128 gross sq ft including the garage allocation. Excluding the 241.5 sq ft gross garage allocation leaves 1,886.5 gross sq ft per home. The modeled finished-face floor area is approximately 1,624 sq ft, excluding garage, walls and the upper stair opening, and including the main stair footprint. Eight homes form a nominal 152 × 56 ft row. These are concept quantities; site layout, assemblies and final measurement require project-specific coordination.
Designed for everyday life
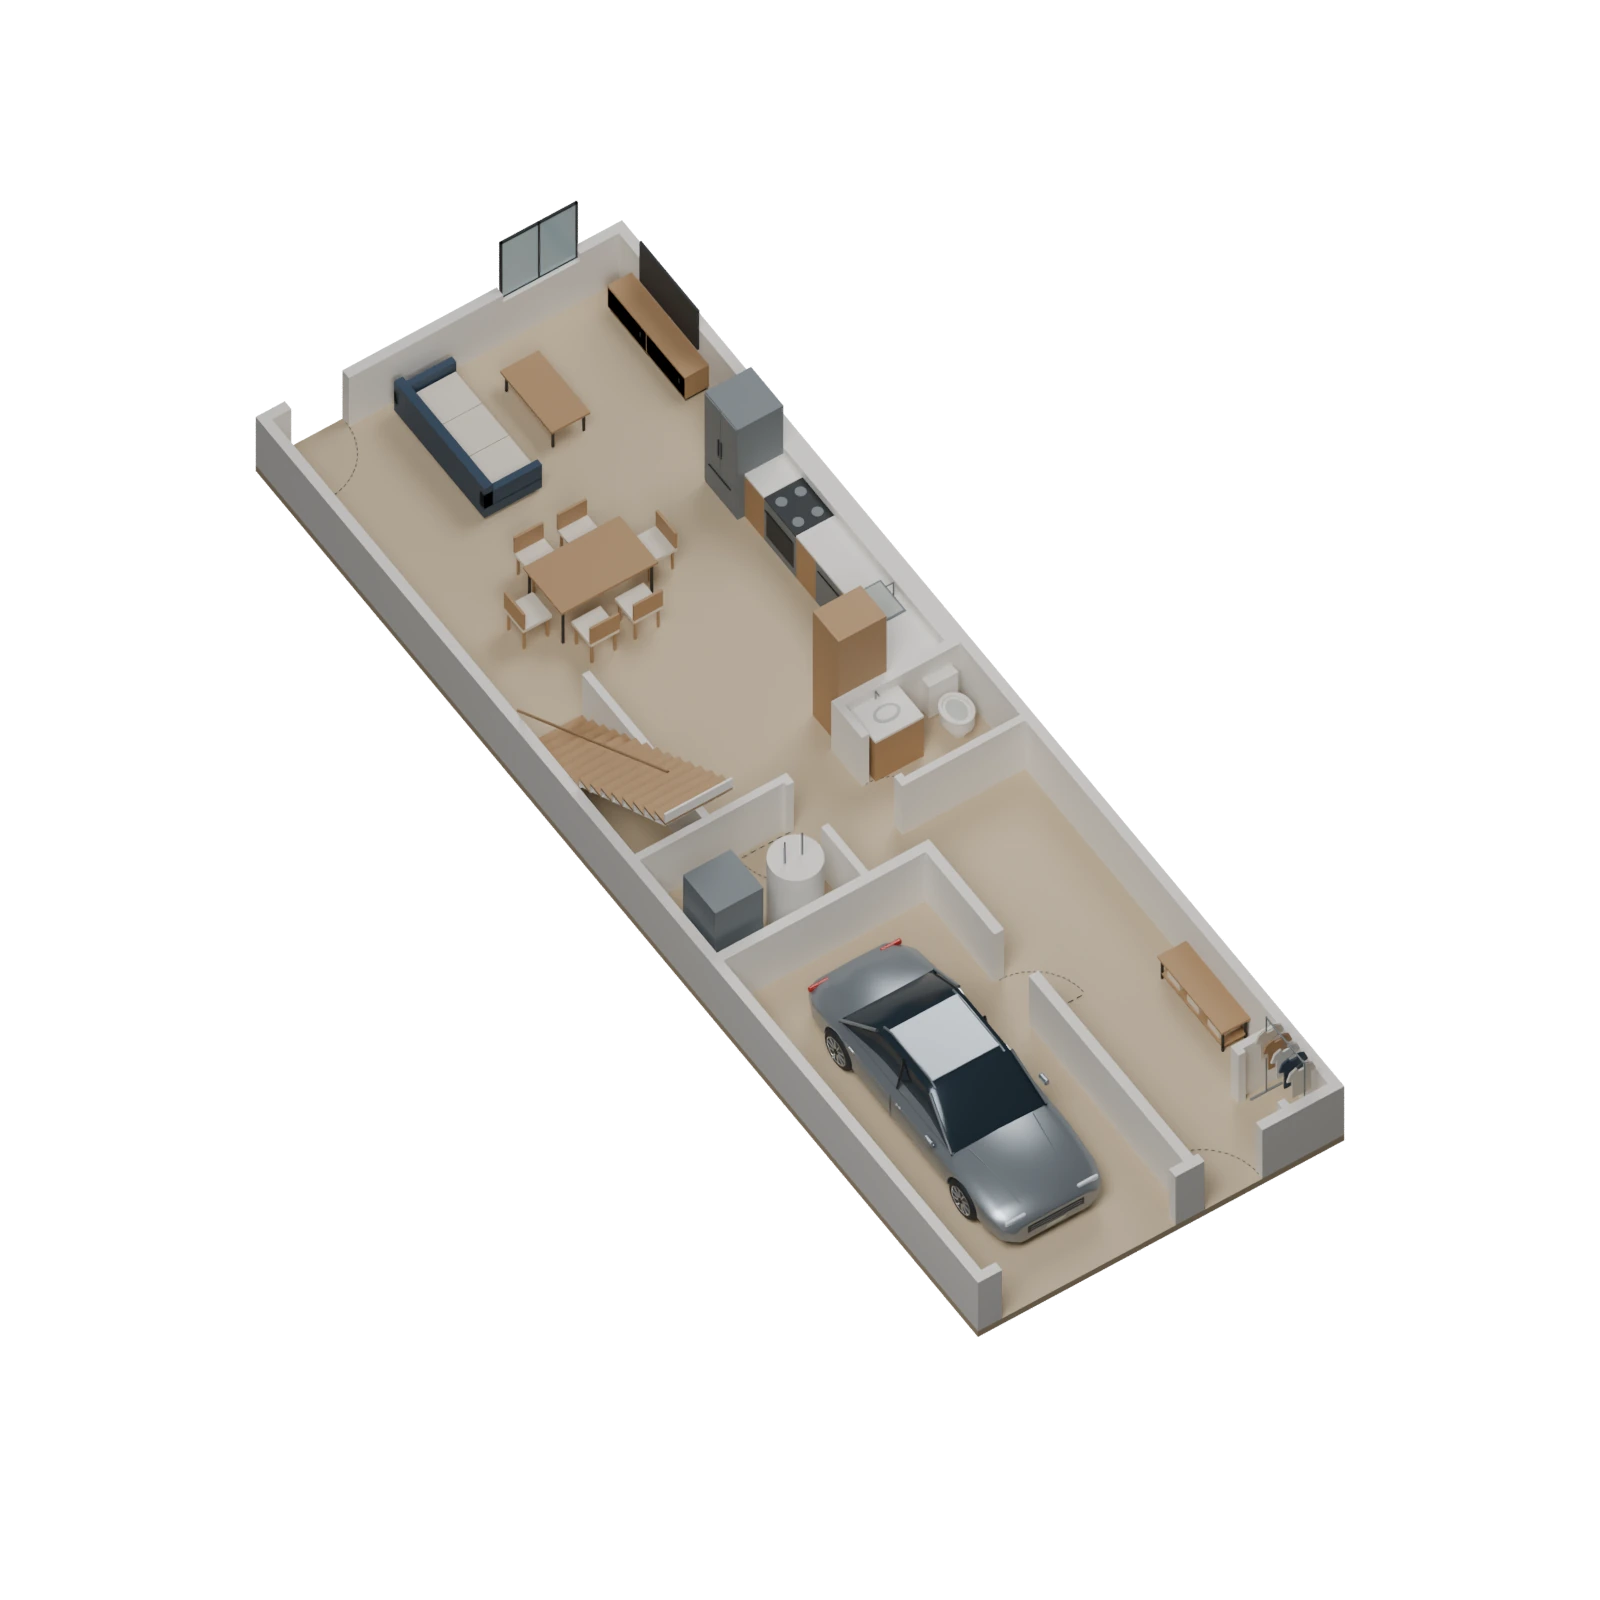
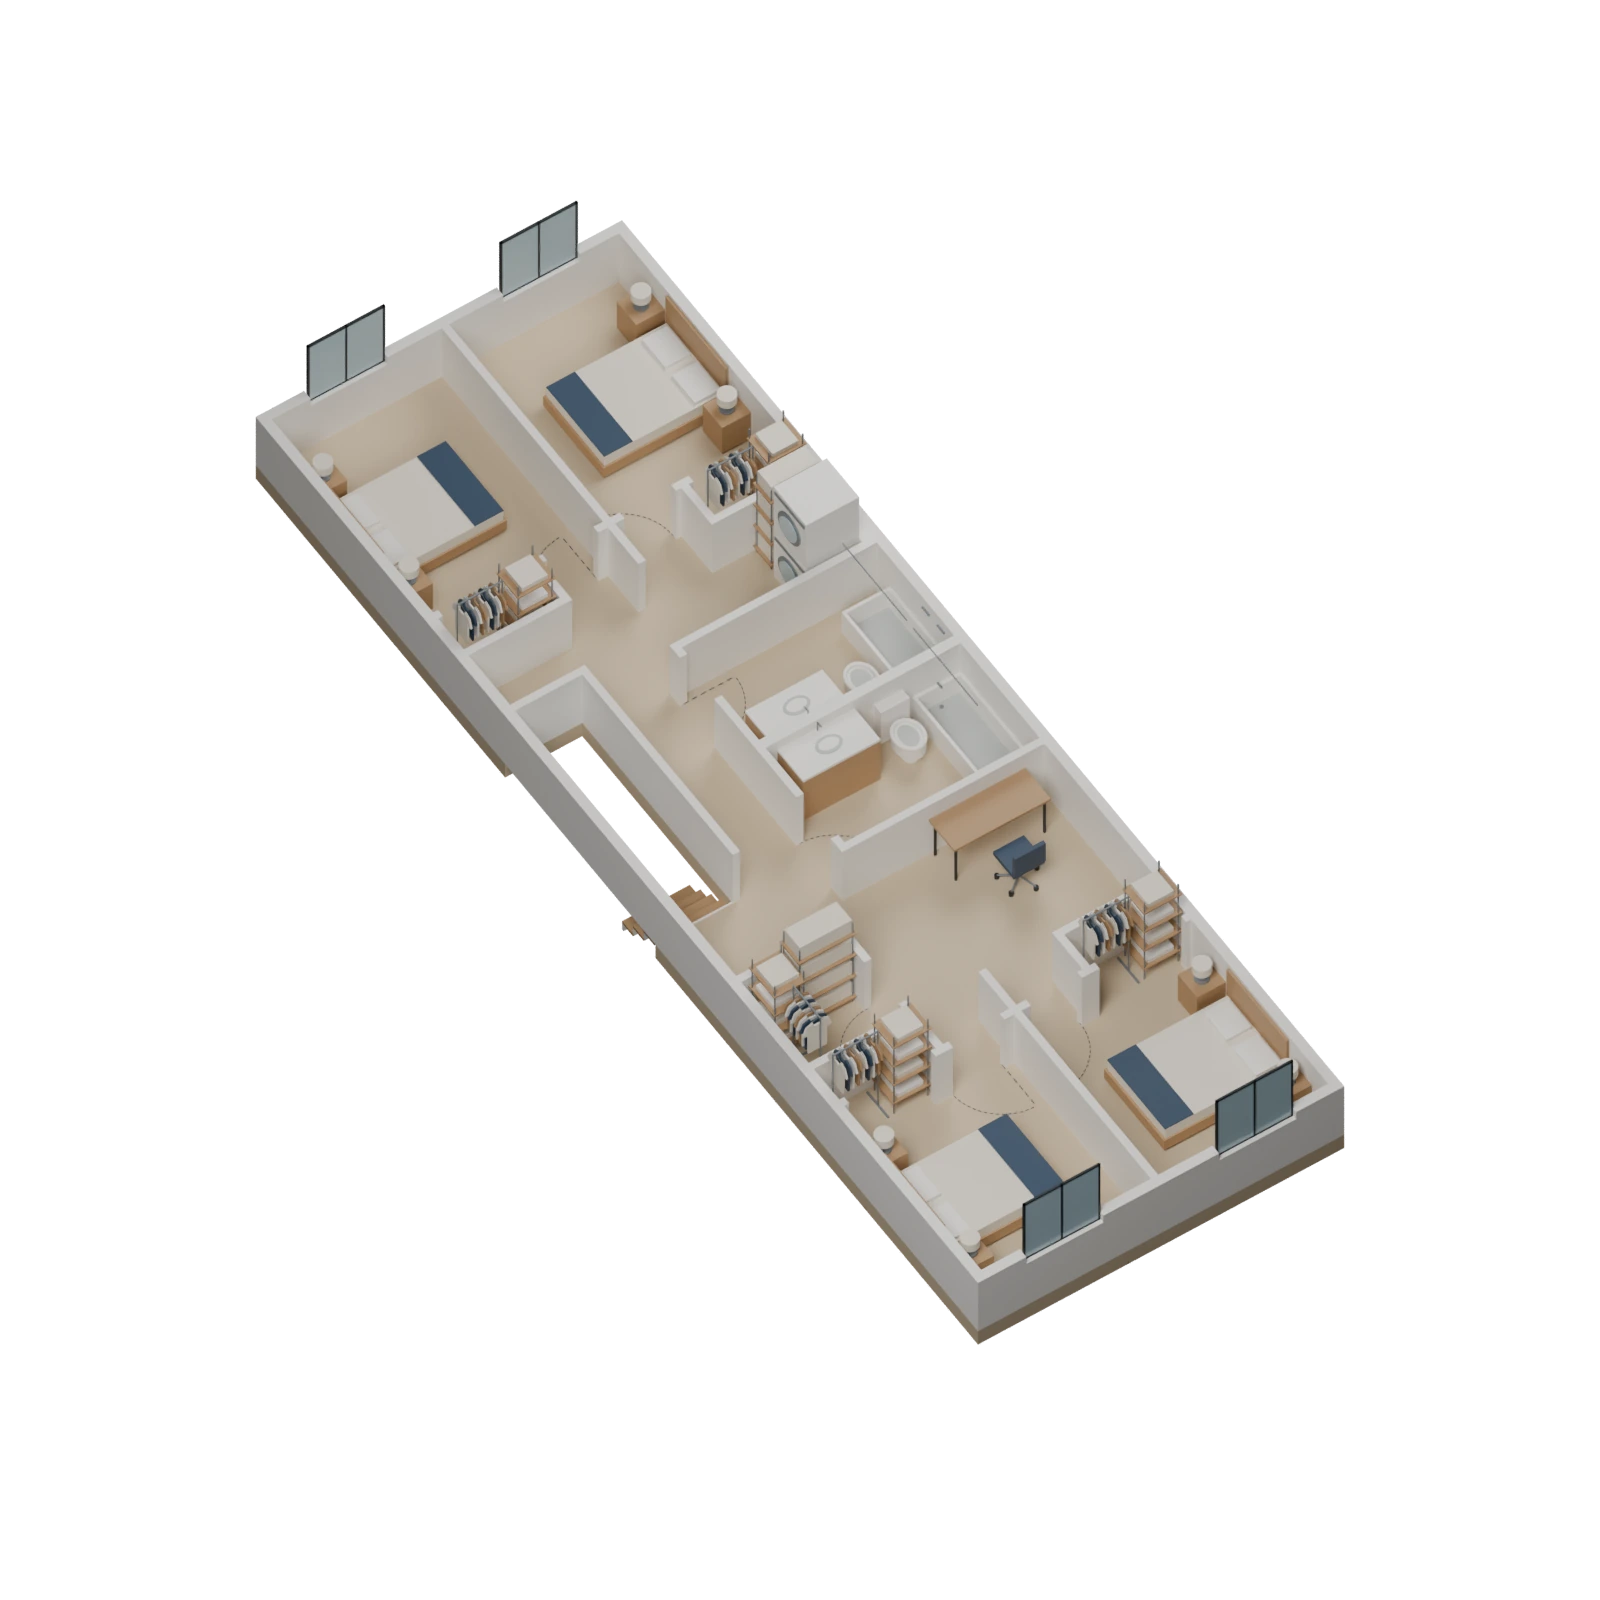
This two-story rowhome concept pairs individual front entries and garages with open rear living, dining and kitchens. Upstairs, four bedrooms share two full bathrooms, with laundry, storage and a study area near the central landing. A main-floor powder room serves guests. The repeated 19-foot frontage creates an eight-home row, while rear doors connect each home to its own garden. Kitchen and bathroom services are grouped in aligned internal walls; equipment, structure, drainage and site access are developed for each project.
- Eight attached homes in one repeated row
- Four bedrooms and 2.5 baths per home
- Individual entry and front single-car garage
- Rear living area and six-place dining
- Bedroom-level laundry, storage and study area
- Private rear gardens with wooden separation fences
- Positive roof drainage with primary outlets and independent overflow
Discuss Eight-Home Rowhome Collection with MBS →
Concept design. Images illustrate design intent. Site fit, specifications, engineering and approvals are developed for each project.
Floor plans & 3D models
Explore each level with its floor plan and furnished 3D model, then browse the exterior and interior slideshows below.
Main floor / Garage, kitchen and rear living
Floor plan + furnished 3D model · Select either image for the original resolution.
Upper floor / Four bedrooms and two baths
Floor plan + furnished 3D model · Select either image for the original resolution.
Exterior renderings
Explore the complete exterior views. Use the arrows to browse or select an image to enlarge it.


Interior renderings
Use the arrows to explore the rooms or select an image to enlarge it.


Let’s talk about your project.
Interested in the Eight-Home Rowhome Collection? Share your location, timeline and goals with our team.
