
The Brickline
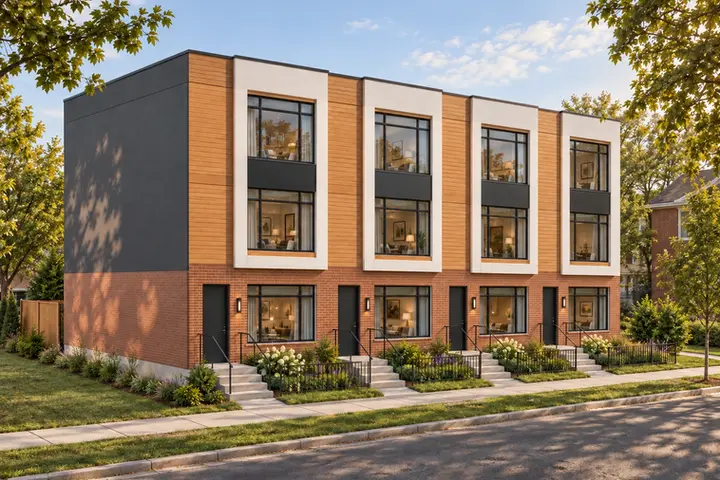
Four brick townhomes. Three floors each.
Four attached three-story townhomes, each with three bedrooms, 2.5 baths, a top-floor primary suite with a lounge, a private rear garden and alley parking.
Sq ft
2,406
Beds
3
Baths
2.5
Homes
4

The home
The Brickline at a glance
The Brickline is a row of four townhomes with brick and warm wood-tone fronts. Each home is 20 ft wide. The main floor runs from the living room at the street through six-seat dining to an L-shaped kitchen at the back with a 6 by 3 ft island. A powder room, a rear utility room that reaches under the stair and a rear entry finish the main floor. The second floor holds two queen bedrooms, a shared full bath and a laundry room with full-size machines and wall shelving; bedroom 2 has a wall-length reach-in closet. The whole third floor belongs to the primary suite: a king bedroom with a makeup vanity, a walk-in closet, an ensuite and a rear lounge with a work desk. Each home has its own stoop at the street, a private rear garden and a parking pad off the alley. The foundation is a raised slab.
- Four attached homes; three bedrooms and 2.5 baths in each
- Living, six-seat dining and a rear L-shaped kitchen with a 6 × 3 ft island
- Powder room, a rear utility that reaches under the stair, and a rear entry
- Two queen bedrooms, a shared full bath and a laundry room on the second floor
- Top-floor primary suite with makeup vanity, walk-in closet and ensuite
- Rear lounge with a home workspace on the top floor
- Private rear garden and alley parking pad for each home
- Raised slab foundation; 20 × 42 ft per home
| Model code | MBS-ROW-2406 |
|---|---|
| Type | Rowhomes |
| Homes | 4 |
| Bedrooms | 3 per home |
| Bathrooms | 2 full + 1 half per home |
| Stories | 3 |
| Gross residence / home | 2,406 sq ft |
| Footprint | 20 × 42 ft per home; 80 × 42 ft row |
Fixed factory price, valid 30 days
How it's built
The Brickline, built with panelized construction
MBS builds The Brickline from factory-made wall panels, floor cassettes and roof panels, CNC-cut in our St. Louis plant to the approved drawings. Panels ship flat and are set on a conventional foundation. The finished home is wood framing, not a modular box or a manufactured home, with up to a 50% quicker construction schedule.
Pick your package
Framing only, open or sheathed panels, or closed panels with windows, cladding and MEP rough-in.
Keep your crew
Your framer sets the panels, or MBS installs by agreement. Your GC leads the job.
Fixed price, standard trucks
A fixed factory price, valid 30 days, with freight priced in. We ship anywhere in America.
Renderings
Inside and out
Exterior
Interior
Living spaces
Kitchen and dining
Bedrooms
Closets and wardrobes
Bathrooms
Work and study
Laundry, storage and utility
Furniture, materials and finishes are illustrative.
Floor plans
Plans and furnished 3D models
Main floor
Living, dining and kitchen
Second floor
Two bedrooms, bath and laundry
Third floor
Primary suite and lounge
About 2,406 sq ft per home, or 9,625 sq ft across four homes: 840 sq ft on the main floor plus about 783 sq ft on each upper floor after the stair opening. Areas include exterior walls. Exterior steps, terraces and parking are additional. These are concept gross areas, not certified net, heated or appraisal areas.
Price this plan
Build The Brickline on your lot
Send your site address and timeline. We return a fixed factory price, valid for 30 days, with freight priced in.
More rowhomes designs
 Rowhomes
MBS-ROW-1620
The Cadence
Four front doors. Four private gardens.
- Beds
- 3
- Baths
- 2.5
- Homes
- 4
- Sq ft
- 1,620
 Rowhomes
MBS-ROW-2175
The Atelier
Four city homes with space to make your own.
- Beds
- 3
- Baths
- 2.5
- Homes
- 4
- Sq ft
- 2,175
 Rowhomes
MBS-ROW-2547
The Linden
Five attached three-story homes with three bedrooms, a private top-floor suite and rear-alley parking.
- Beds
- 3
- Baths
- 2.5
- Homes
- 5
- Sq ft
- 2,547