
24-Foot Rowhome
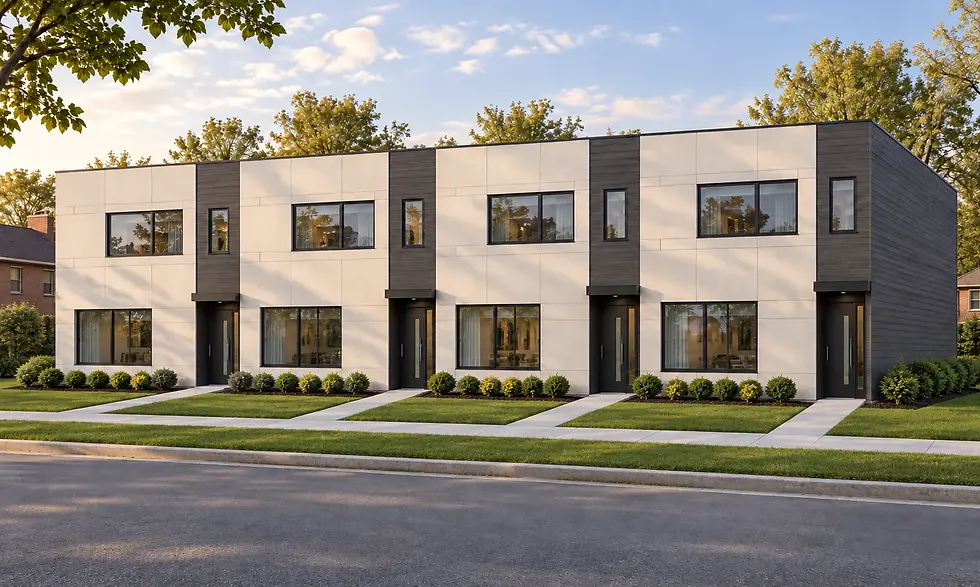
A generous three-bedroom rowhome with an open main floor, a private primary suite and practical storage.
Products & Designs / Design collection / 24-Foot Rowhome
The home at a glance
- 24 × 44 ftFootprint / home
- 2,102.5 sfGross enclosed area / home
- 3 + 2.5Bedrooms + baths
- 2Stories
2,112 sq ft bounding envelope less 9.5 sq ft covered exterior entry = 2,102.5 gross enclosed sq ft. Includes wall thicknesses and the upper stair opening. Not net conditioned area.
Designed for everyday life
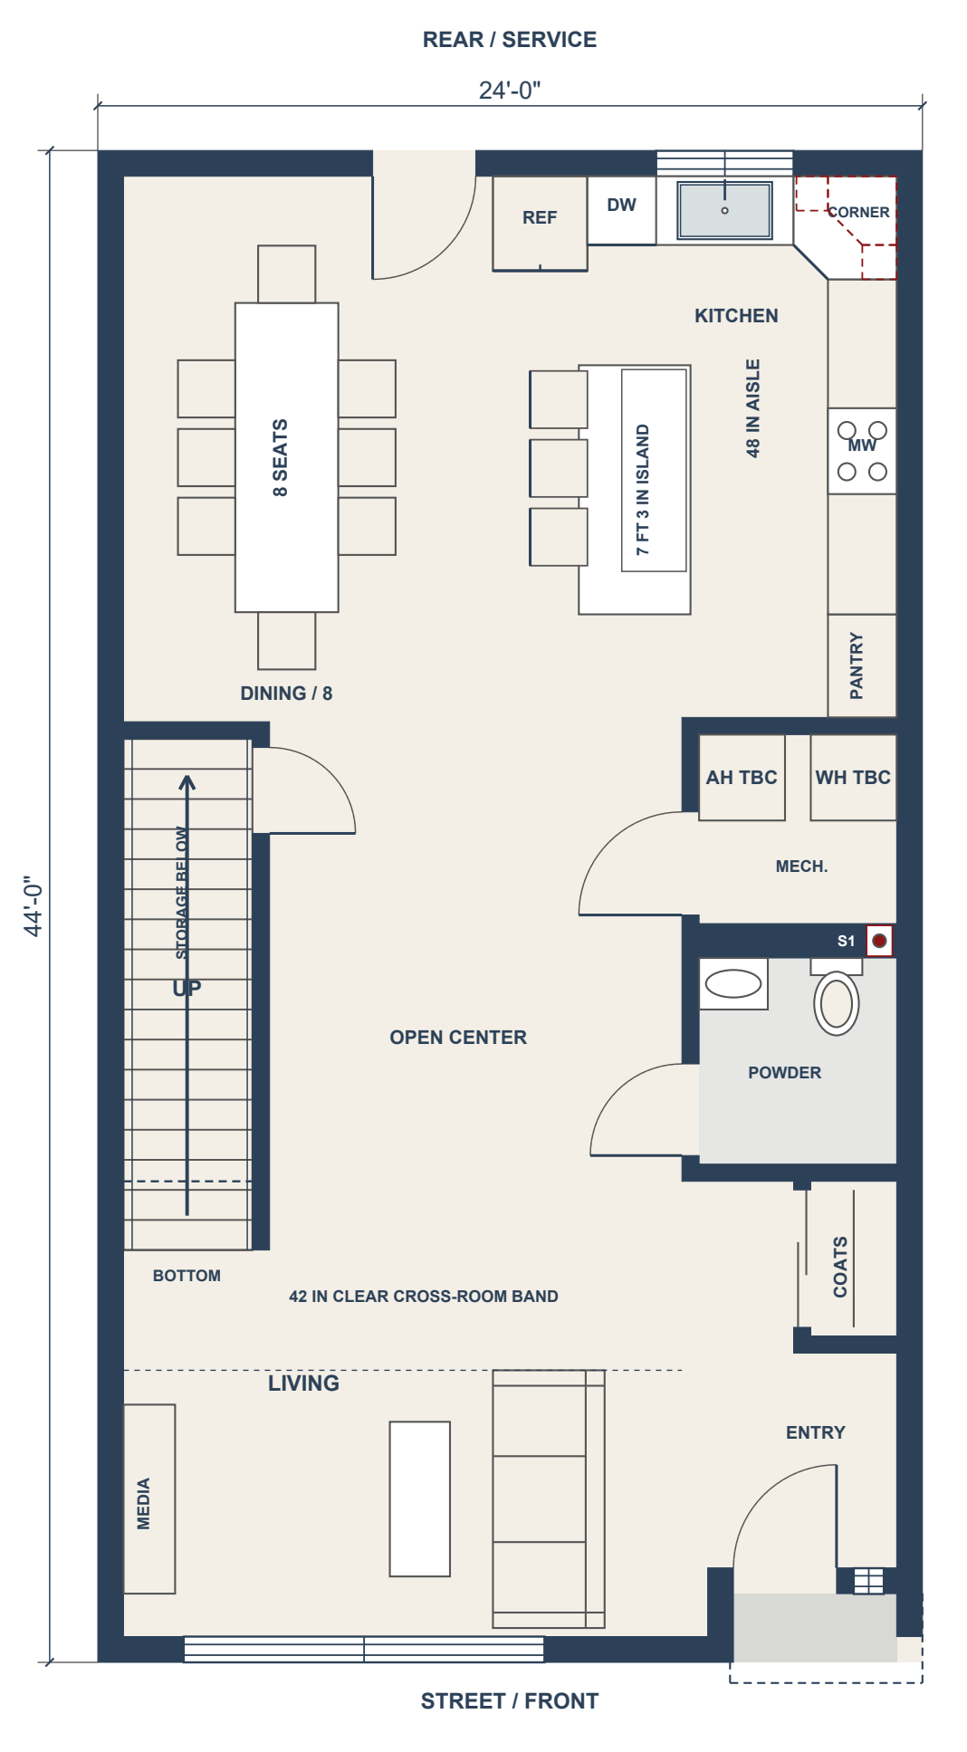
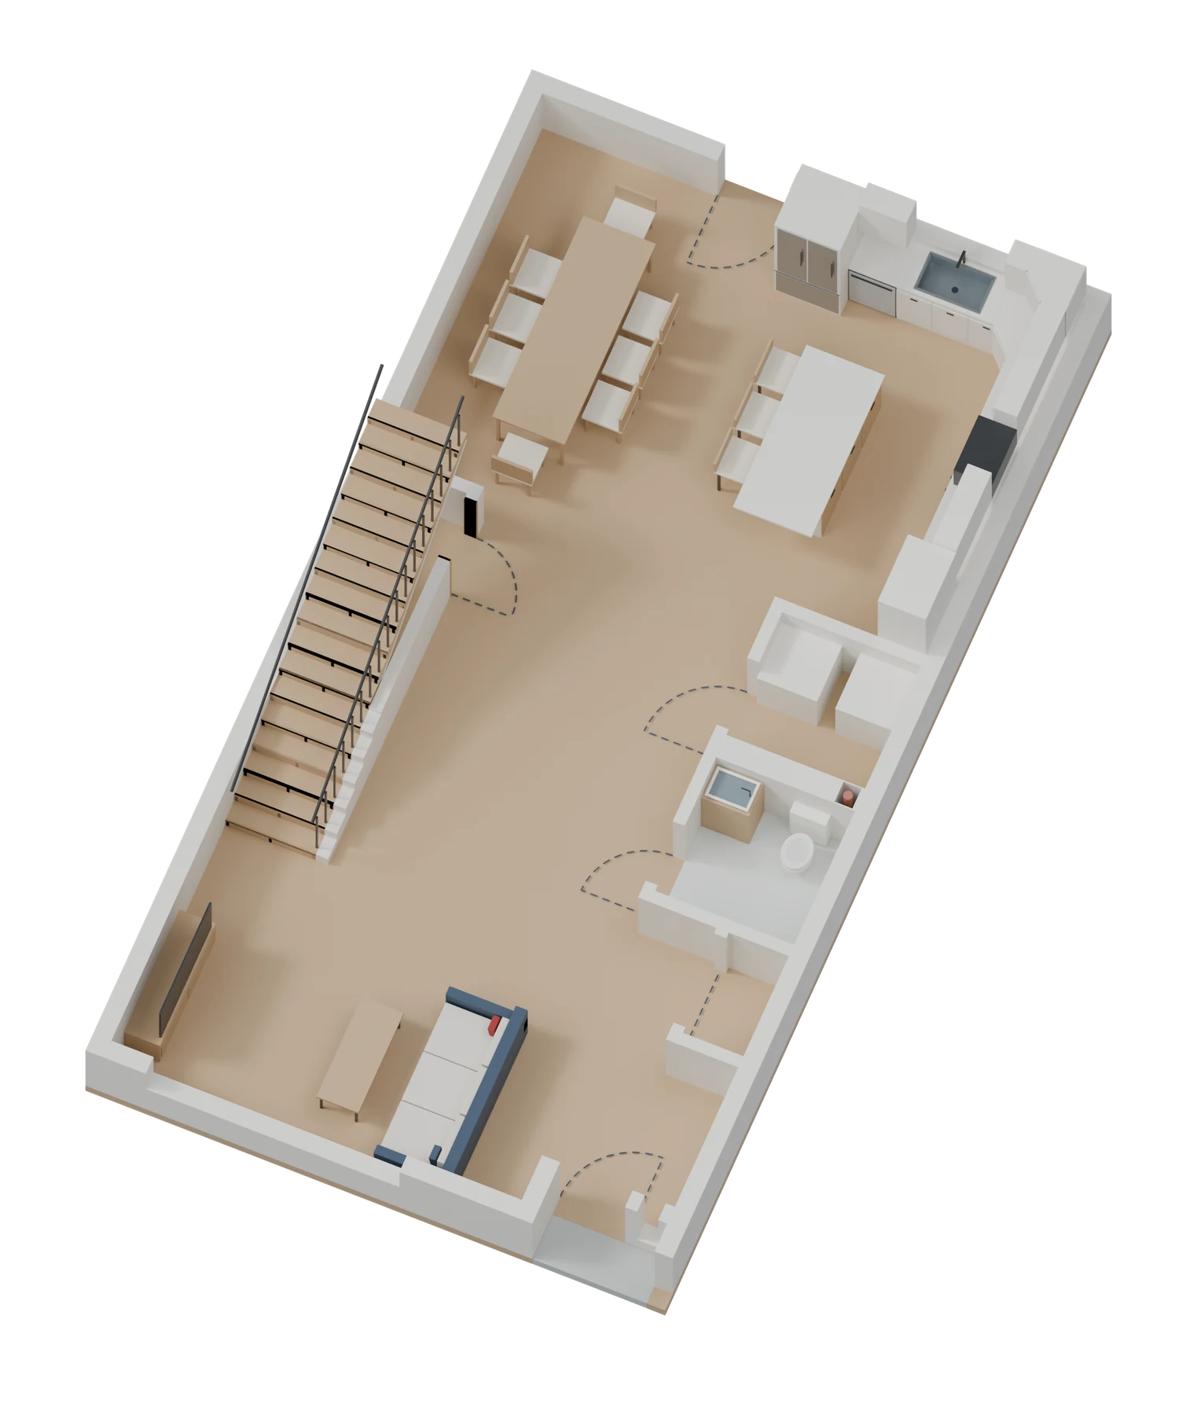
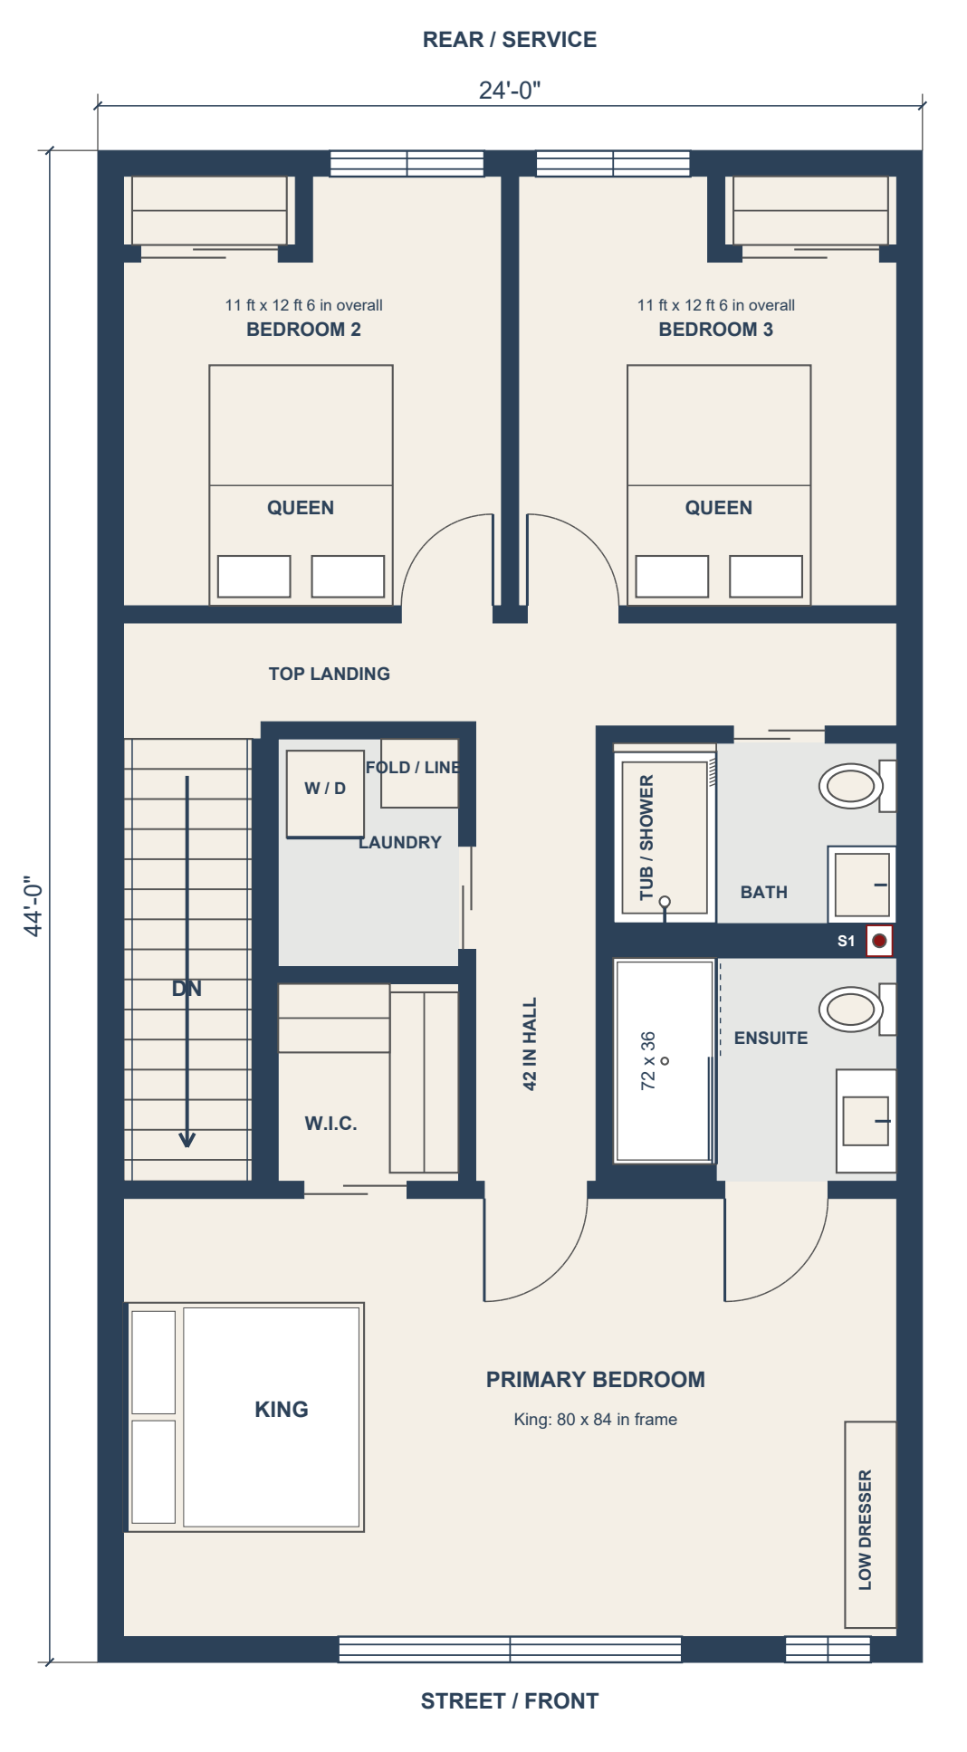
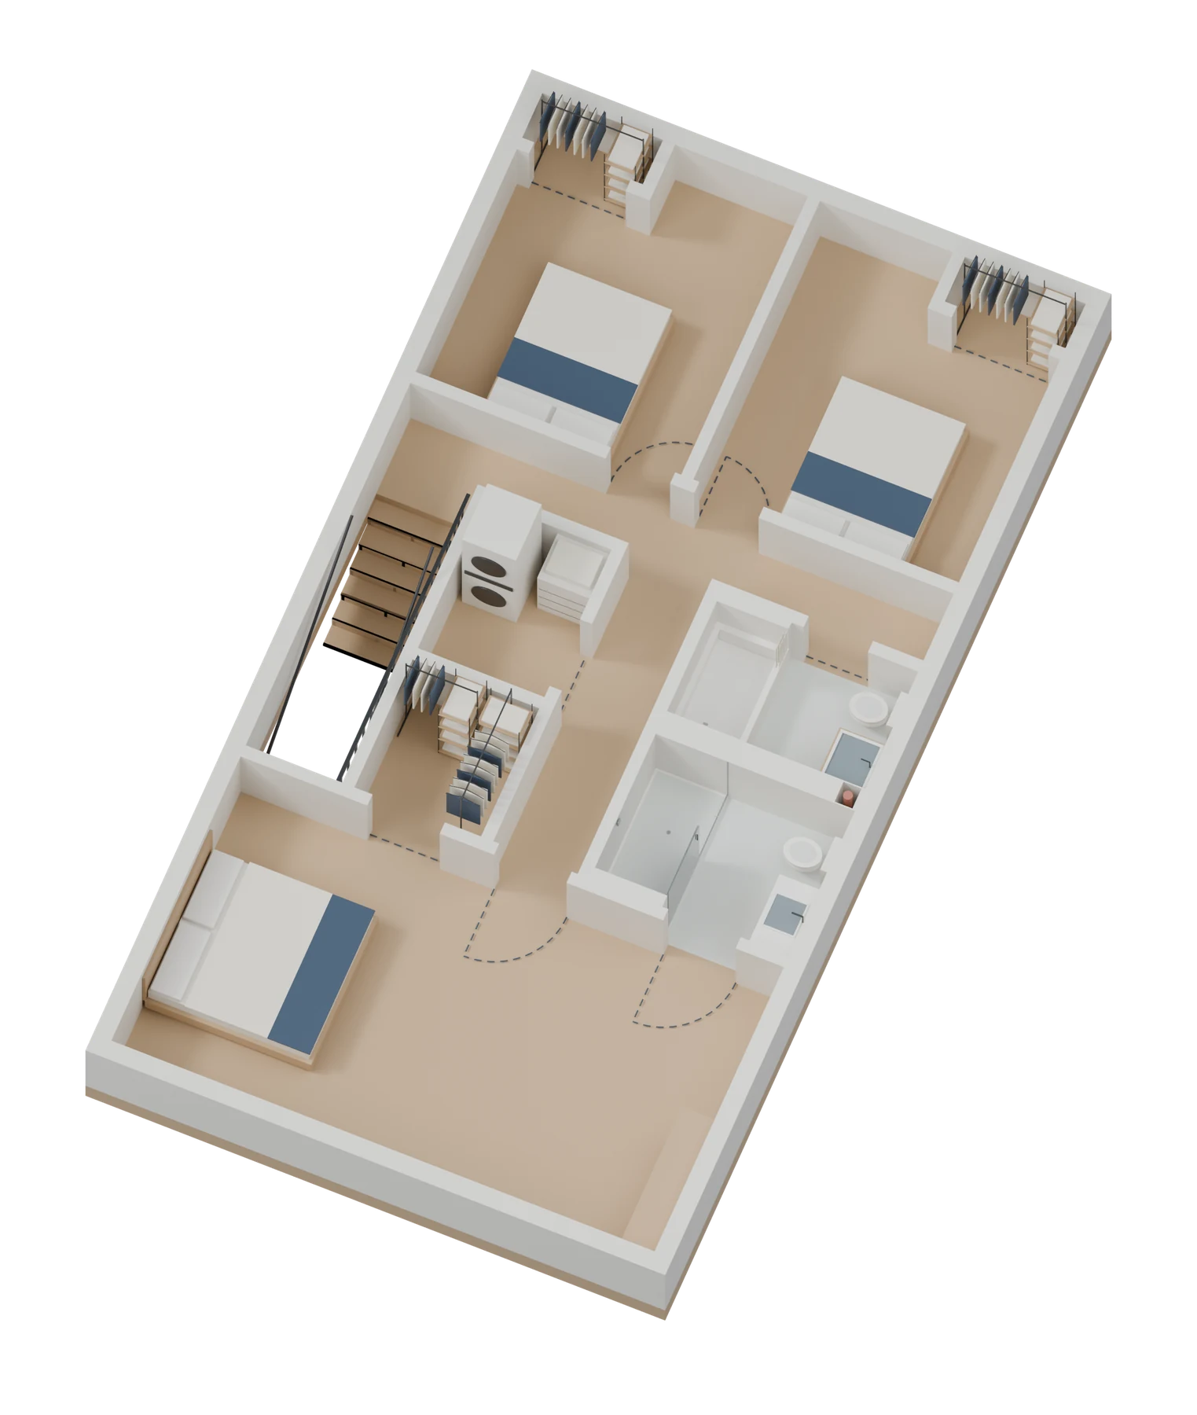
Designed as a repeatable attached home, this plan brings living to the front and dining and a complete kitchen to the rear. The bedroom floor includes a primary suite with walk-in closet, two secondary bedrooms, a shared bathroom and laundry. A four-home grouping illustrates the exterior design.
- Three bedrooms and 2.5 bathrooms
- 24-foot width per home
- Primary suite with walk-in closet
- Pantry, coat closet and under-stair storage
Discuss 24-Foot Rowhome with MBS →
Concept design. Images illustrate design intent. Site fit, specifications, engineering and approvals are developed for each project.
Floor plans & 3D models
Explore each level with its floor plan and furnished 3D model, then browse the exterior and interior slideshows below.
Living level
Floor plan + furnished 3D model · Select either image for the original resolution.
Bedroom level
Floor plan + furnished 3D model · Select either image for the original resolution.
Exterior renderings
Explore the complete exterior views. Use the arrows to browse or select an image to enlarge it.


Interior renderings
Use the arrows to explore the rooms or select an image to enlarge it.


Let’s talk about your project.
Interested in the 24-Foot Rowhome? Share your location, timeline and goals with our team.
