
Insights
Panelized construction, explained
Costs, schedules, codes and financing for developers, builders and public agencies, plus news from the plant in St. Louis.
Latest articles

Framing Subcomponents: Prebuilt Headers, Door Legs and Stud Packs
Explore framing subcomponents from MBS, with prebuilt headers, matched king/jack legs and stud packs built to your drawings for your crew to install.

Panelized Construction for Developers and GCs: Lock In Your Building Cost
Explore panelized construction for developers and GCs: project-specific panel packages, coordinated factory and site work, and fixed factory pricing from MBS.

Panelized Townhomes and Infill Housing: A Faster Way to Build the Missing Middle
Explore panelized townhomes and infill housing from MBS, with factory-built panel packages and coordinated delivery for compact development sites.

Panelized Housing for Municipalities, CDCs, and States: Build More Homes on Public Land
How municipalities, CDCs and states can use panelized housing from MBS to develop public land with coordinated production and project-specific supply scopes.
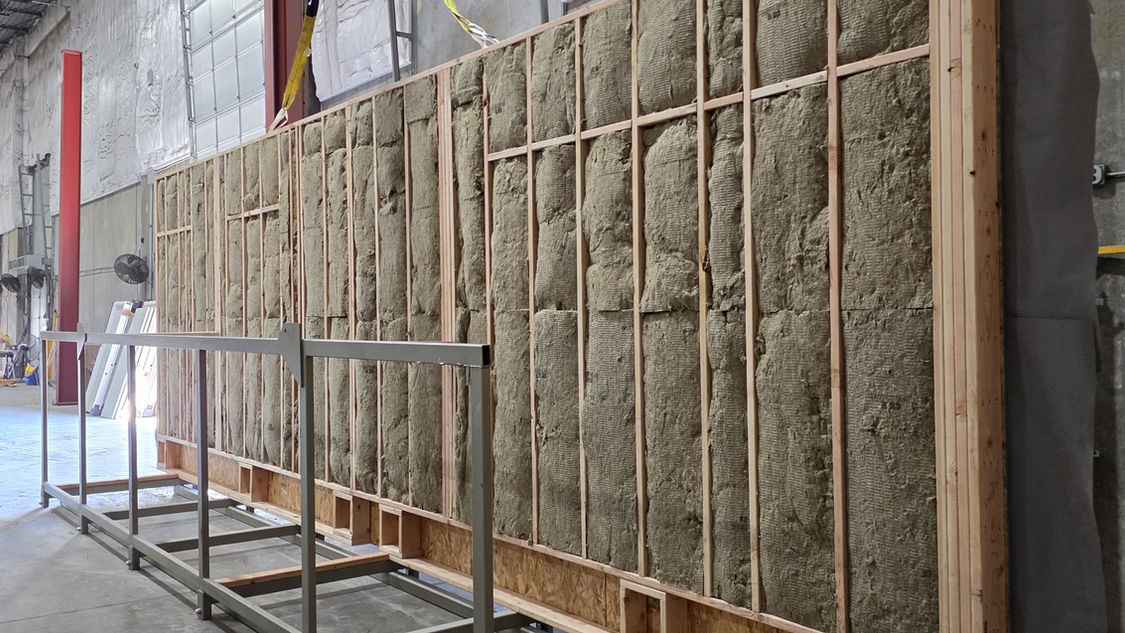
Is Panelized Construction Code Compliant? What Developers and Building Officials Need to Know
Panelized construction meets the same IRC, IBC, and IECC codes as a site-built home. Here is who inspects what, how ICC/MBI 1205 works, and how MBS builds panels to local code.

Disaster Relief Housing That Ships Fast: How Panelized Construction Rehouses Families
Explore panelized housing for disaster recovery from MBS, with project-specific panel packages and coordinated factory production, site work and delivery.

Shipping Panels Within 1,000 Miles: How Flat-Pack Panel Delivery Works
Learn how MBS coordinates flat-pack panel delivery within its service area, including package selection, site access, unloading and assembly planning.

Panelized Multifamily Construction: A Faster Way to Build 1 to 6 Stories
Explore MBS panelized multifamily construction, including package options, repeated unit plans and coordination between factory production and site work.

The St. Louis Building Division Toured Our Panelized Manufacturing Facility
Inside the St. Louis Building Division's visit to MBS: panelized manufacturing, code coordination and project-specific construction planning.

Founder, Mark Turnbull in The Wall Street Journal on the New Federal Housing Law
MBS founder Mark Turnbull discusses housing policy and how panelized construction can support housing delivery with project-specific planning.

Panelized ADUs: A Faster, Lower-Cost Way to Build Accessory Dwelling Units
Explore panelized ADUs from MBS, including design flexibility, factory-built panel packages and site-specific planning for accessory dwelling units.

Prefabricated Wall Panels: Choose Your Level of Factory Completion
Compare MBS subcomponents, bare framed panels and sheathed panels. Learn how package selection determines factory completion and remaining site work.

The Construction Labor Shortage Needs a Better Way to Build
How factory-built panel packages can help contractors address labor shortages while retaining the field work that fits their crews and projects.

Up to 90% Less Construction Waste: How Offsite Manufacturing Does It
Learn how MBS uses offsite manufacturing, precise cutting and coordinated material handling to reduce construction waste.

How Panelized Construction Cuts Project Costs Up to 30%
Explore how panelized construction can reduce project costs through factory efficiency, material planning and coordination of factory and site work.

How Fast Can You Build With Panels? The Panelized Construction Timeline
Understand the panelized construction process, from design and factory production to delivery, assembly and finishes. Every MBS schedule is project-specific.

Panelized Construction for Affordable Housing: Build More Homes, Faster
Explore panelized construction for affordable housing, with factory-built panel packages, design flexibility and project-specific construction planning.

Panelized vs. Modular vs. Stick-Built Construction | A Guide for Developers
Compare panelized, modular and traditional construction for development projects, including logistics, factory completion and project-specific scheduling.

Revolutionizing Midwest Construction with Modular Building Solutions in St. Louis
Construction in St. Louis is evolving rapidly. Traditional methods are no longer enough to meet the growing demand for affordable, sustainable, and fast-built structures. Modular building solutions are changing the game. They offer a new way to build that is efficient, cost-effective, and environmentally friendly. This post explores how modular building solutions are revolutionizing construction in St. Louis and why they are the future of the industry. The Rise of Modular Building Solutions...

Using Prefabricated Construction in Missouri & the Midwest: A Game Changer for Builders
The Rise of Prefabricated Construction in Missouri and the Midwest Missouri's construction landscape is evolving. Developers and builders face tight budgets, budget overruns, labor shortages, and rising demand for affordable, attainable housing. Prefabricated construction answers these challenges by shifting much of the building process off-site. Panels are manufactured in controlled environments, then quickly transported and assembled on-site.