
The Porch
A two-bedroom walkout home with a covered front porch, wraparound deck and dedicated office.
A two-bedroom walkout home with a covered front porch, wraparound deck and dedicated office.
Sq ft
2,089
Beds
2
Baths
2
Stories
2

The home
The Porch at a glance
The Porch is designed around indoor-outdoor living on a sloping site. The main level combines a great room, kitchen, dining area and primary suite with access to a covered front porch and wraparound deck. A second bedroom, bathroom, family room, office and storage occupy the walkout lower level. Charcoal siding, warm timber and pale masonry accents frame a woodland-inspired interior. The deck, hillside arrival and lower patio are adapted to the actual lot.
- Two bedrooms and two full bathrooms
- Main level and walkout lower level
- Dedicated office and separate family room
- Covered front porch and wraparound deck
- Lower patio, laundry and storage
- Distinctive coordinated shed roof forms
| Model code | MBS-SFH-2089 |
|---|---|
| Type | Single-family |
| Bedrooms | 2 |
| Bathrooms | 2 full |
| Stories | 2 |
| Gross residence area | 2,089 sq ft |
| Footprint | 24 × 43 ft body + rear projection |
Fixed factory price, valid 30 days
How it's built
The Porch, built with panelized construction
MBS builds The Porch from factory-made wall panels, floor cassettes and roof panels, CNC-cut in our St. Louis plant to the approved drawings. Panels ship flat and are set on a conventional foundation. The finished home is wood framing, not a modular box or a manufactured home, with up to a 50% quicker construction schedule.
Pick your package
Framing only, open or sheathed panels, or closed panels with windows, cladding and MEP rough-in.
Keep your crew
Your framer sets the panels, or MBS installs by agreement. Your GC leads the job.
Fixed price, standard trucks
A fixed factory price, valid 30 days, with freight priced in. We ship anywhere in America.
Renderings
Inside and out
Exterior
Interior
Living spaces
Kitchen and dining
Bedrooms
Closets and wardrobes
Bathrooms
Work and study
Laundry, storage and utility
Furniture, materials and finishes are illustrative.
Floor plans
Plans and furnished 3D models
Main level
Living, primary suite and porch
Walkout level
Guest room, family room and office
Approximately 2,089 sq ft combined gross enclosure, including walls and counting the stair once. The upper stair void is deducted. The 630 sq ft porch/deck and 310 sq ft lower patio allowance are additional. No garage is included. Concept area is not certified net living or appraisal area.
Price this plan
Build The Porch on your lot
Send your site address and timeline. We return a fixed factory price, valid for 30 days, with freight priced in.
More single-family designs
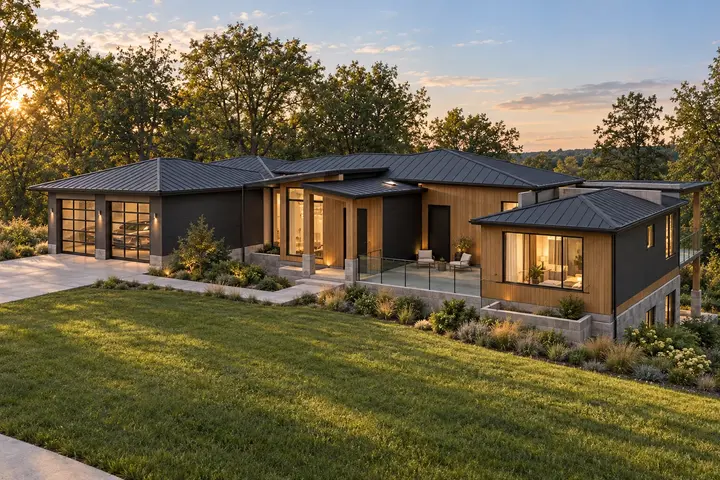 Single-family
MBS-SFH-5415
The Slope
A hillside home. Two full levels of living.
- Beds
- 5
- Baths
- 4
- Stories
- 2
- Sq ft
- 5,415
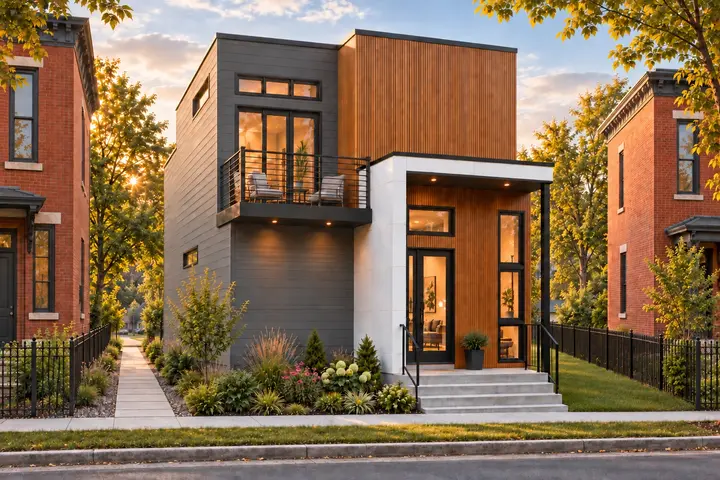 Single-family
MBS-SFH-1412
The Nest
A small footprint. Space for everyday life.
- Beds
- 2
- Baths
- 2.5
- Stories
- 2
- Sq ft
- 1,412
 Single-family
MBS-SFH-1864
The Mason
Brick at the street. Room for a family inside.
- Beds
- 3
- Baths
- 2.5
- Stories
- 2
- Sq ft
- 1,864