
Solutions
Panelized construction for the people who build housing
Developers, contractors, nonprofits and public agencies use MBS for the same three reasons: a fixed price, a shorter schedule and a conventional wood-framed building at the end.
 Concept rendering
Developers
Lock your building cost before you break ground.
- Fixed factory price from contract through delivery. Lumber moves, labor moves, our number does not.
- Factory production runs while you pour foundations. Shorter carry, earlier lease-up or sale.
- Conventional wood framing. Your lender, appraiser and inspector see site-built construction.
- Repeatable plans for rowhomes and multifamily up to six stories.

General contractors, builders and framers
Keep your crew. Hand them a faster frame.
- Your crew sets the panels on your foundation, or MBS installs by agreement. An installer program for GCs is in development.
- Fewer trades waiting on weather. Interior work starts in a dry building.
- Buy subcomponents, framed or sheathed walls, floor and roof panels, or closed panels.
- Freight priced in your estimate. Standard trucks, no wide-load permits.
 Concept rendering
Nonprofits and CDCs
Build more homes with the dollars you have.
- Up to 30% lower project cost on comparable scope.
- Scattered-site and neighborhood infill designs ready to adapt.
- Prevailing-wage requirements identified early and priced in the estimate.
- Built in North St. Louis, with a workforce trained through Ranken Technical College.

Municipalities and states
Turn public land into occupied homes.
- Selected for the City of St. Louis Infill RFP to build homes in The Ville.
- Built to your adopted code and inspected as conventional framing.
- One plant, one production schedule across scattered sites.
- The St. Louis Building Division has toured our line.
 Concept rendering
Disaster relief and recovery
Rehouse families faster after a storm.
- Panels ship flat on standard trucks: 1,000 miles is our standard range, and we ship anywhere in America by project.
- Closed panels go up weather-tight in days, not weeks.
- Permanent homes and relocatable shelter concepts.
- Founded to support North St. Louis, including tornado recovery.
For developers
Faster builds cost less to carry
Construction-loan interest runs for every month the loan is drawn. This example compares the U.S. average build with our 3-month* financing baseline per home, which includes manufacturing and GC completion.
- U.S. average build [1]
- 7.4 months
- MBS financing baseline per home*
- 3 months
- Factory manufacturing about 3 weeks* in the 10-home example
- 10 homes, $250K loan each
- $77,917
- modeled interest savings, $7,792 per home
| Loan per home | Interest, U.S. average [1] | Interest, MBS* | Savings per home | Savings, 10 homes |
|---|---|---|---|---|
| $200,000 | $10,483 | $4,250 | $6,233 | $62,333 |
| $250,000 | $13,104 | $5,313 | $7,792 | $77,917 |
| $300,000 | $15,725 | $6,375 | $9,350 | $93,500 |
| $400,000 | $20,967 | $8,500 | $12,467 | $124,667 |
| $500,000 | $26,208 | $10,625 | $15,583 | $155,833 |
Assumed 8.5% annual rate. Each home loan is fully drawn for its own construction period. Example only, not a loan quote; phasing, actual rates, draws and fees change the result. Figures are rounded.
*Illustrative timeframes, not guarantees. Actual timing depends on home size, design, project scope and GC finishing. [1] U.S. Census Bureau, Survey of Construction: new single-family homes completed in 2025, start to completion, as reported by NAHB, Sept. 8, 2026 (opens in a new tab).
Building types
One to six stories, wood-framed
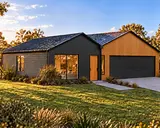
Single-family homes
From 1,200 ft²

Townhomes and rowhomes
Typically 1,200 to 2,000 ft² per unit

ADUs and carriage houses
Backyard and alley living

Multifamily and mixed-use
Wood-framed, 1 to 6 stories

Affordable housing
Scattered-site and neighborhood infill

Relief and temporary housing
Relief cottages and shelter concepts
Start a project
Send your plans. Get a fixed factory price.
Permit-ready drawings and a site address are all we need. Your estimate is valid for 30 days, with freight priced in.