
Barndominium 2000

Three bedrooms, 2.5 baths and a vaulted great room, with a two-car garage, walk-in pantry and a deep wraparound porch—all on one level.
Products & Designs / Design collection / Barndominium 2000
The home at a glance
- 80 × 40 ftEnclosed home + garage
- 2,000 sfGross residence allocation
- 3 + 2.5Bedrooms + baths
- 1Story
The proposed 80 × 40 ft enclosure includes a 2,000 sq ft gross residence allocation and a separate 1,200 sq ft garage/service allocation. These modeled areas include walls and are not certified heated or appraisal areas. The wraparound porch adds 1,020 sq ft of modeled slab; the overall slab extent is 92 × 52 ft, excluding roof overhangs. Site fit, dimensions and engineering are developed for each project.
Designed for everyday life
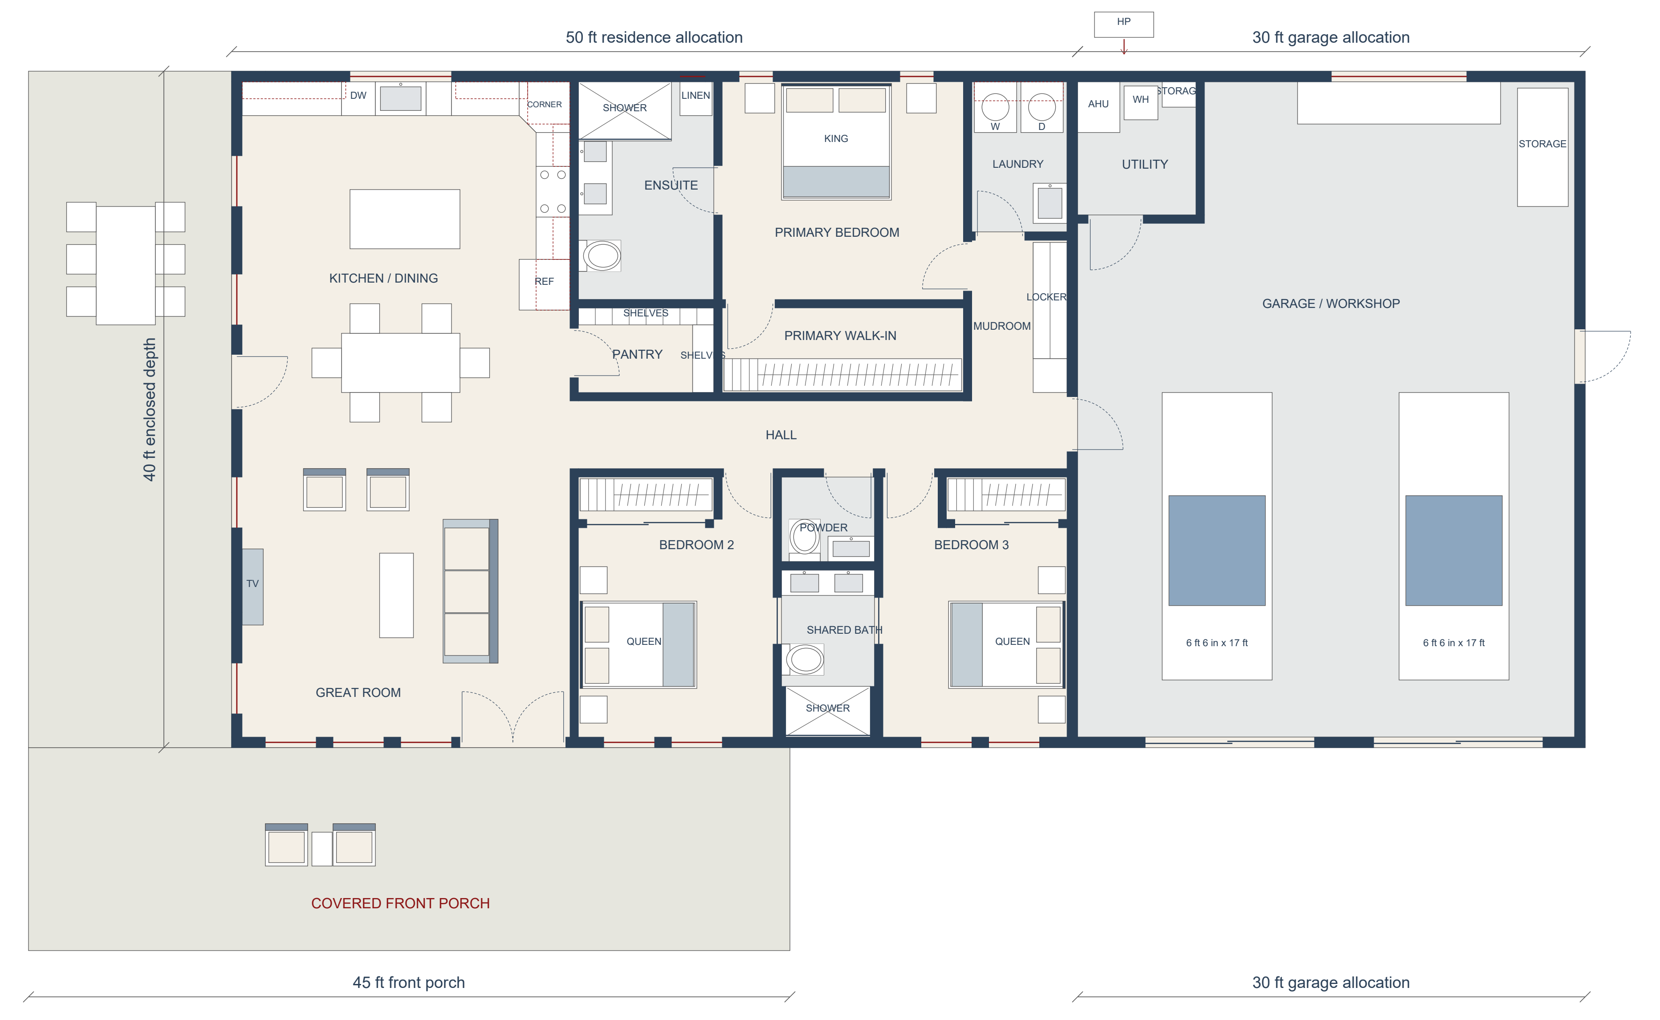
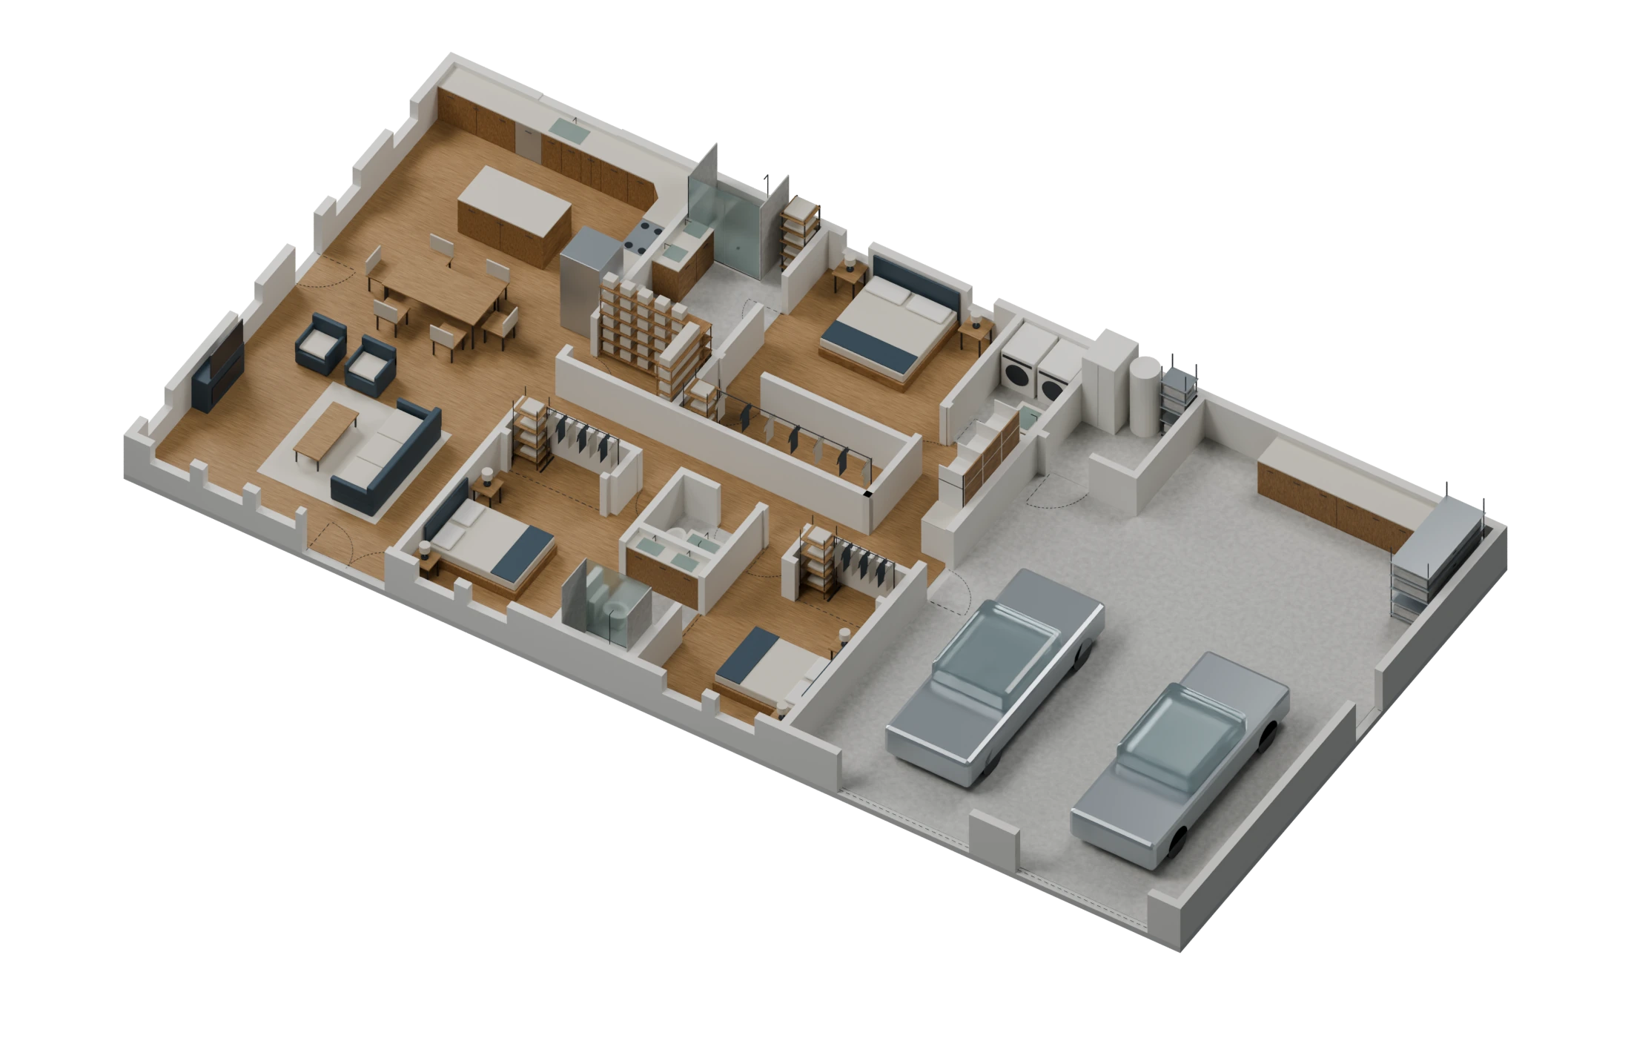
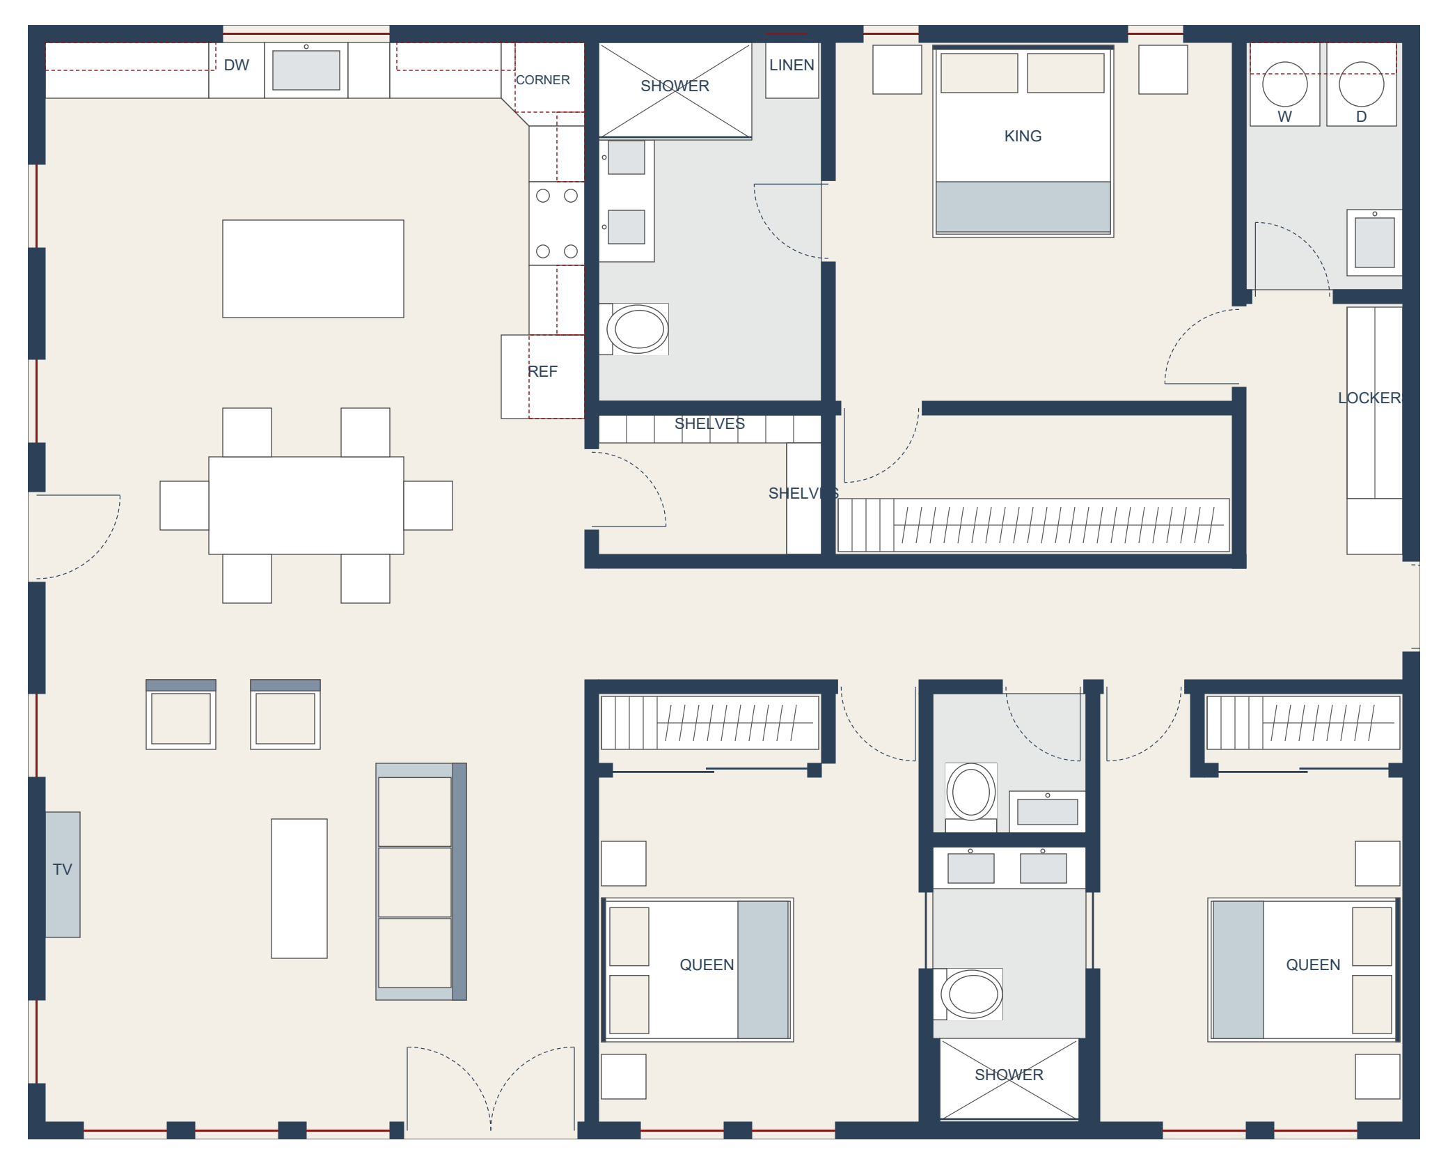
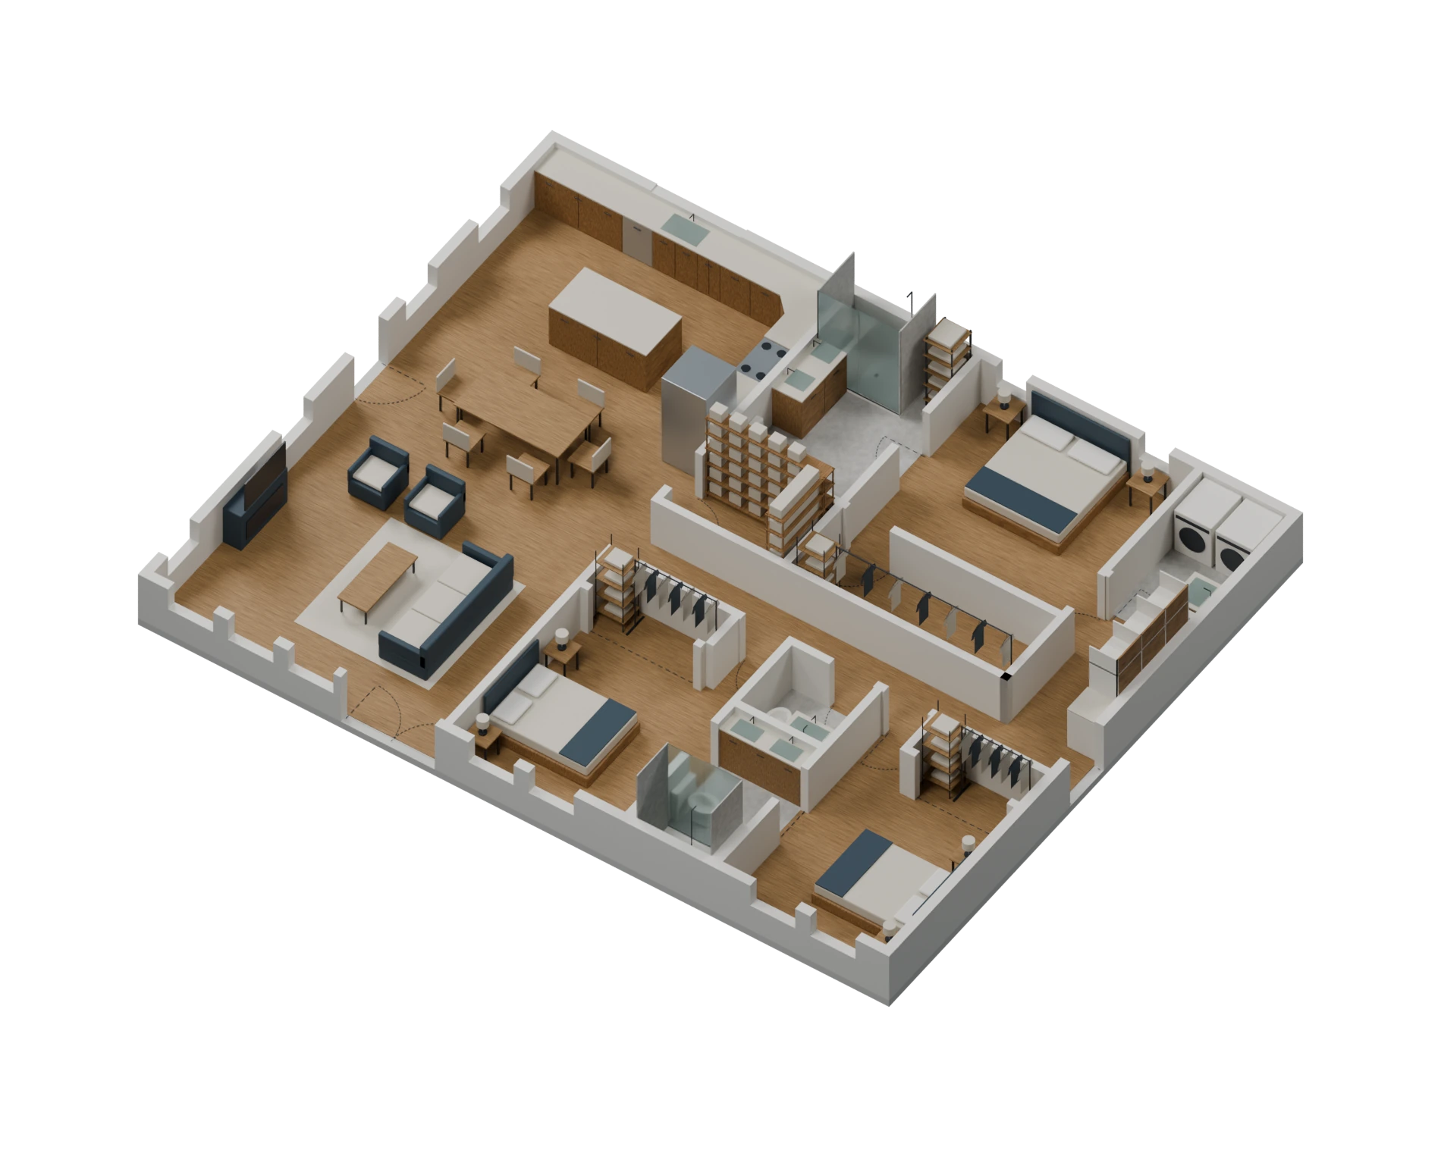
This single-story barndominium concept brings open living, dining for six and an island kitchen together beneath a vaulted ceiling. A private primary suite includes an ensuite and walk-in wardrobe, while two secondary bedrooms share a bathroom. The garage connects through a mudroom with full-length lockers, beside a dedicated laundry room. A walk-in pantry, separate utility room and generous wraparound porch add practical storage and space for everyday life.
- Three bedrooms and 2.5 bathrooms on one level
- Vaulted great room with connected kitchen and dining
- Primary suite with ensuite and walk-in wardrobe
- Two-car garage with workshop and separate service space
- Walk-in pantry, dedicated laundry and mudroom lockers
- Deep wraparound porch for outdoor dining and seating
Discuss Barndominium 2000 with MBS →
Concept design. Images illustrate design intent. Site fit, specifications, engineering and approvals are developed for each project.
Floor plans & 3D models
Explore each level with its floor plan and furnished 3D model, then browse the exterior and interior slideshows below.
Main floor / Home, garage and wraparound porch
Floor plan + furnished 3D model · Select either image for the original resolution.
Residence / A closer look
Floor plan + furnished 3D model · Select either image for the original resolution.
Exterior renderings
Explore the complete exterior views. Use the arrows to browse or select an image to enlarge it.


Interior renderings
Use the arrows to explore the rooms or select an image to enlarge it.


Let’s talk about your project.
Interested in the Barndominium 2000? Share your location, timeline and goals with our team.
