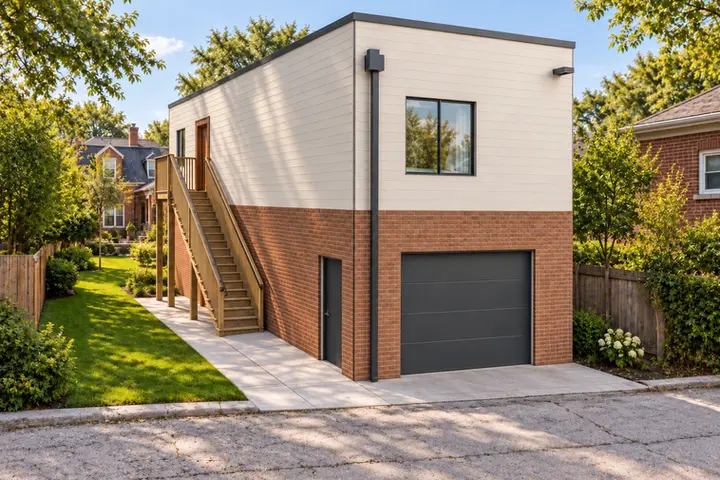
The Carriage
A home above. Room for more below.
A 500 sq ft one-bedroom ADU with private exterior stairs, upstairs laundry and a one-car garage with generous storage and workspace below.
Sq ft
500
Beds
1
Baths
1
Stories
2

The home
The Carriage at a glance
The Carriage brings a complete one-bedroom home to a compact urban footprint. Its 500-square-foot apartment sits above a separate garage, pairing independent living with room for one car, generous storage and a dedicated workspace. A private exterior stair leads to an open living area, full kitchen and two-seat dining space. A queen-size bedroom, stacked laundry and a bathroom with a 48-inch vanity make everyday essentials part of the plan. Charcoal cladding, a light panel base and warm wood accents give the exterior a contemporary character, while sage, terracotta and oak create a welcoming interior.
- One bedroom and one full bathroom
- 500 sq ft gross apartment in a 20 × 25 ft shell
- Separate one-car garage with storage and workspace
- Private exterior stair and upper landing
- Queen bedroom with sliding-front closet storage
- Complete kitchen, two-seat dining and stacked laundry
- Current bathroom with a 48-inch vanity
- Sage, terracotta and oak interior palette
| Model code | MBS-ADU-500 |
|---|---|
| Type | ADU |
| Bedrooms | 1 |
| Bathrooms | 1 full |
| Stories | 2 |
| Gross residence area | 500 sq ft |
| Footprint | 20 × 25 ft |
Fixed factory price, valid 30 days
How it's built
The Carriage, built with panelized construction
MBS builds The Carriage from factory-made wall panels, floor cassettes and roof panels, CNC-cut in our St. Louis plant to the approved drawings. Panels ship flat and are set on a conventional foundation. The finished ADU is wood framing, not a modular box or a manufactured home, with a 50% quicker construction schedule.
Pick your package
Framing only, open or sheathed panels, or closed panels with windows, cladding and MEP rough-in.
Keep your crew
Your framer sets the panels, or MBS coordinates installation with your GC.
Fixed price, standard trucks
A fixed factory price, valid 30 days, with freight included within 1,000 miles of St. Louis.
Renderings
Inside and out
Exterior
Interior
Living spaces
Kitchen and dining
Bedrooms
Bathrooms
Laundry, storage and utility
Garage
Concept renderings. Furniture, materials and finishes are illustrative.
Floor plans
Plans and furnished 3D models
Ground floor
Garage and workspace
Upper floor
One-bedroom apartment
500 sq ft gross upper residence measured to exterior planning faces, including walls. Approximately 435 sq ft lies inside the exterior walls. The separate 500 sq ft gross garage, exterior stair, landing and applied cladding are excluded from residence area. Concept quantities are not certified net living or appraisal areas.
Price this plan
Build The Carriage on your lot
Send your site address and timeline. We return a fixed factory price, valid for 30 days, with freight included within 1,000 miles.