
Modern Triplex

Three stacked two-bedroom homes in a contemporary building with a simple, repeatable form.
Products & Designs / Design collection / Modern Triplex
The building at a glance
- 30 × 56 ftFootprint / building
- 1,680 sfGross floor plate / building level
- 2 + 2Bedrooms + baths per apartment
- 3Stories
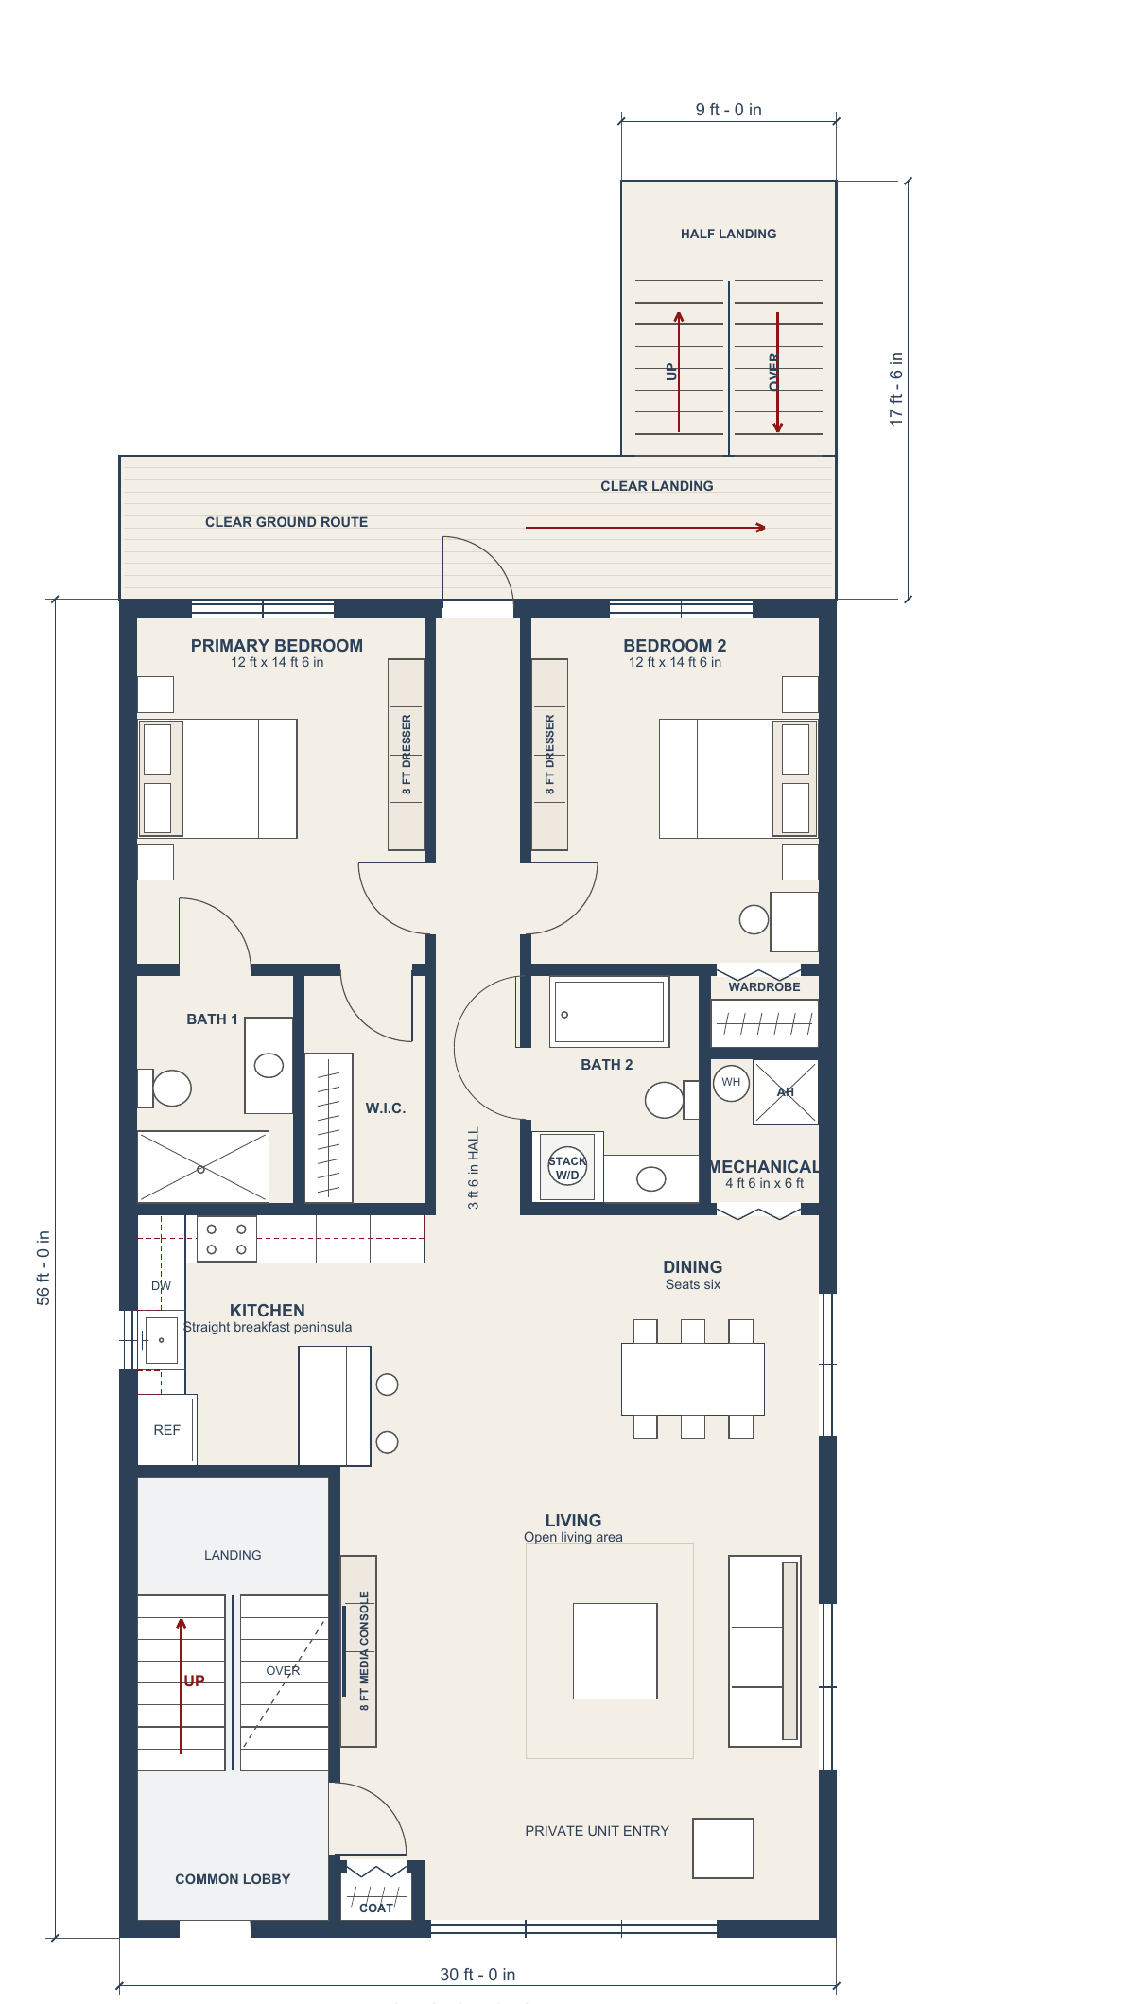
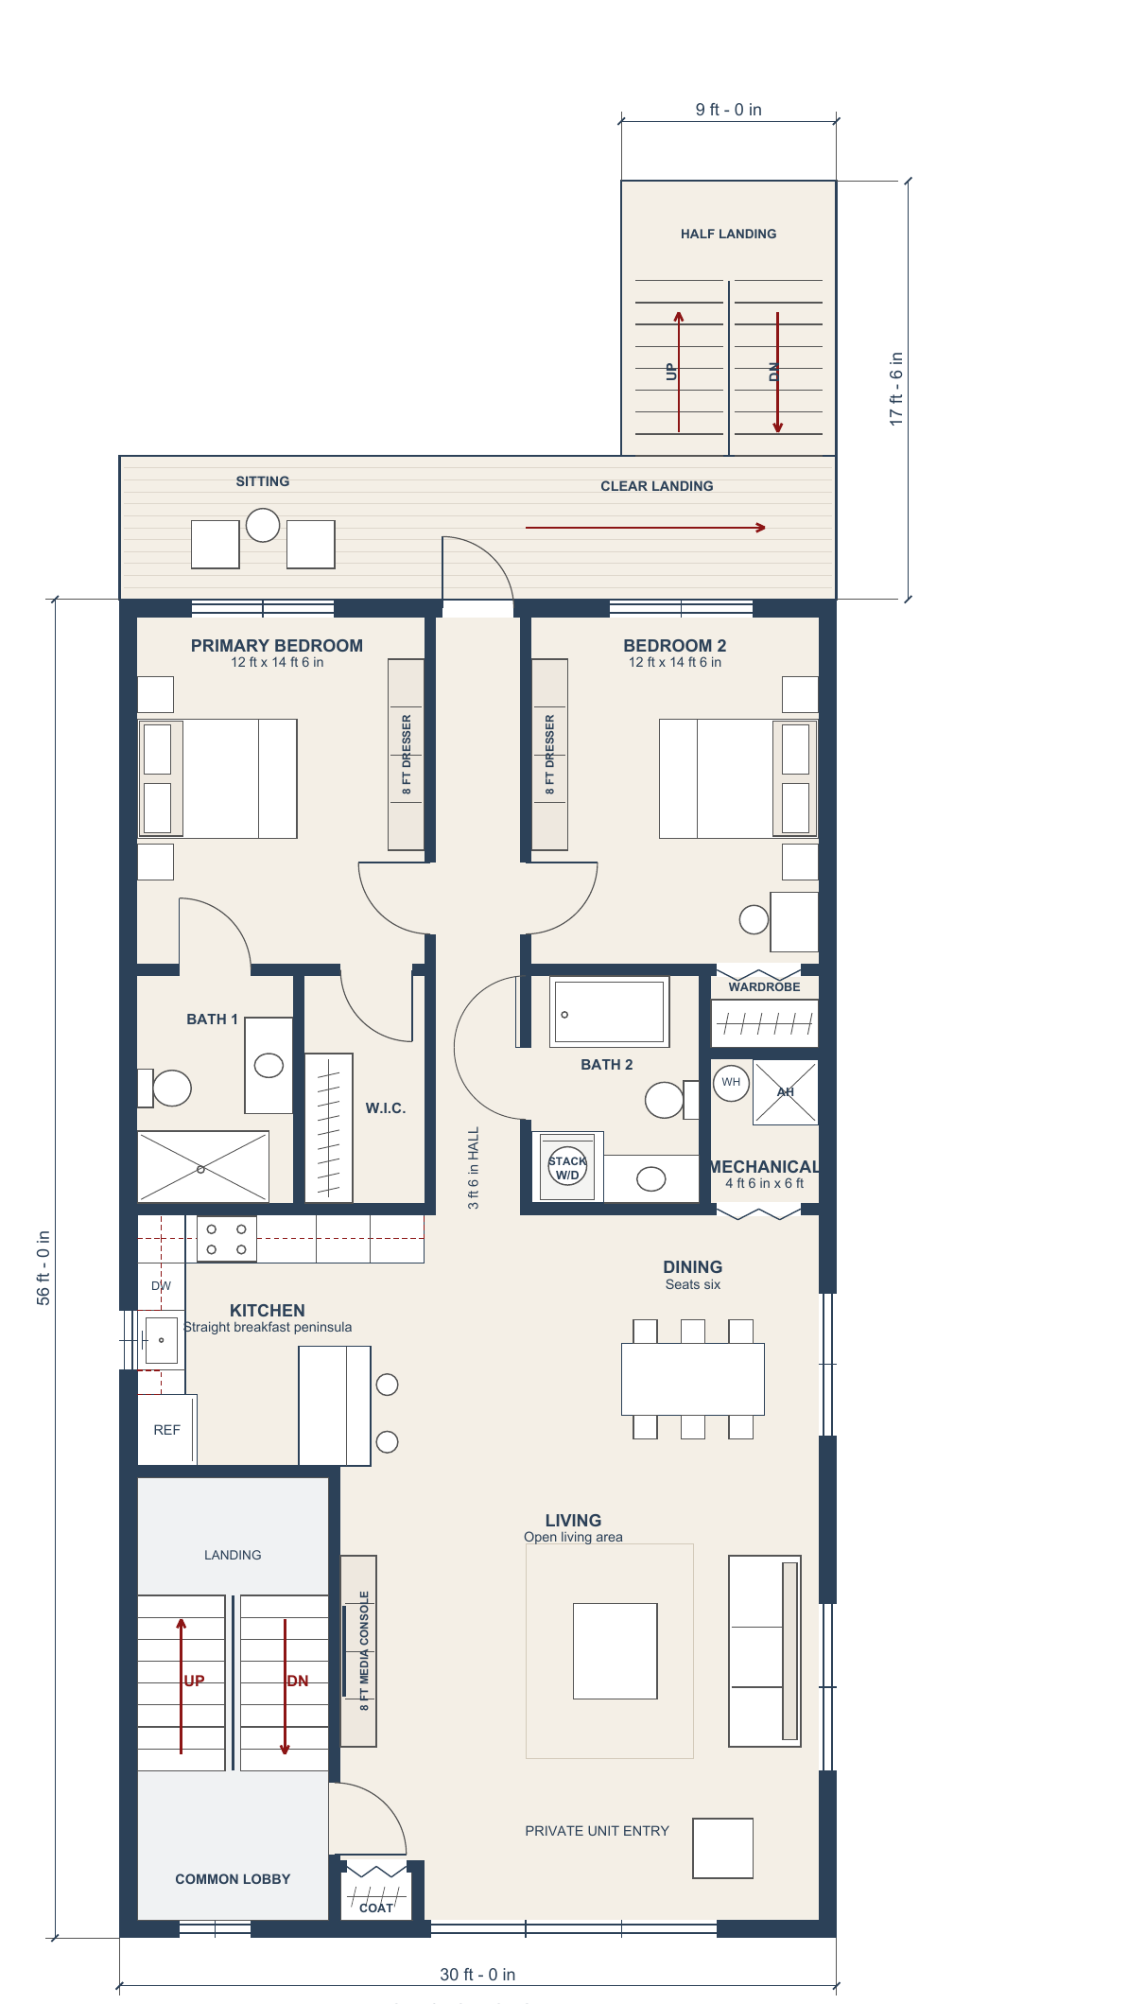
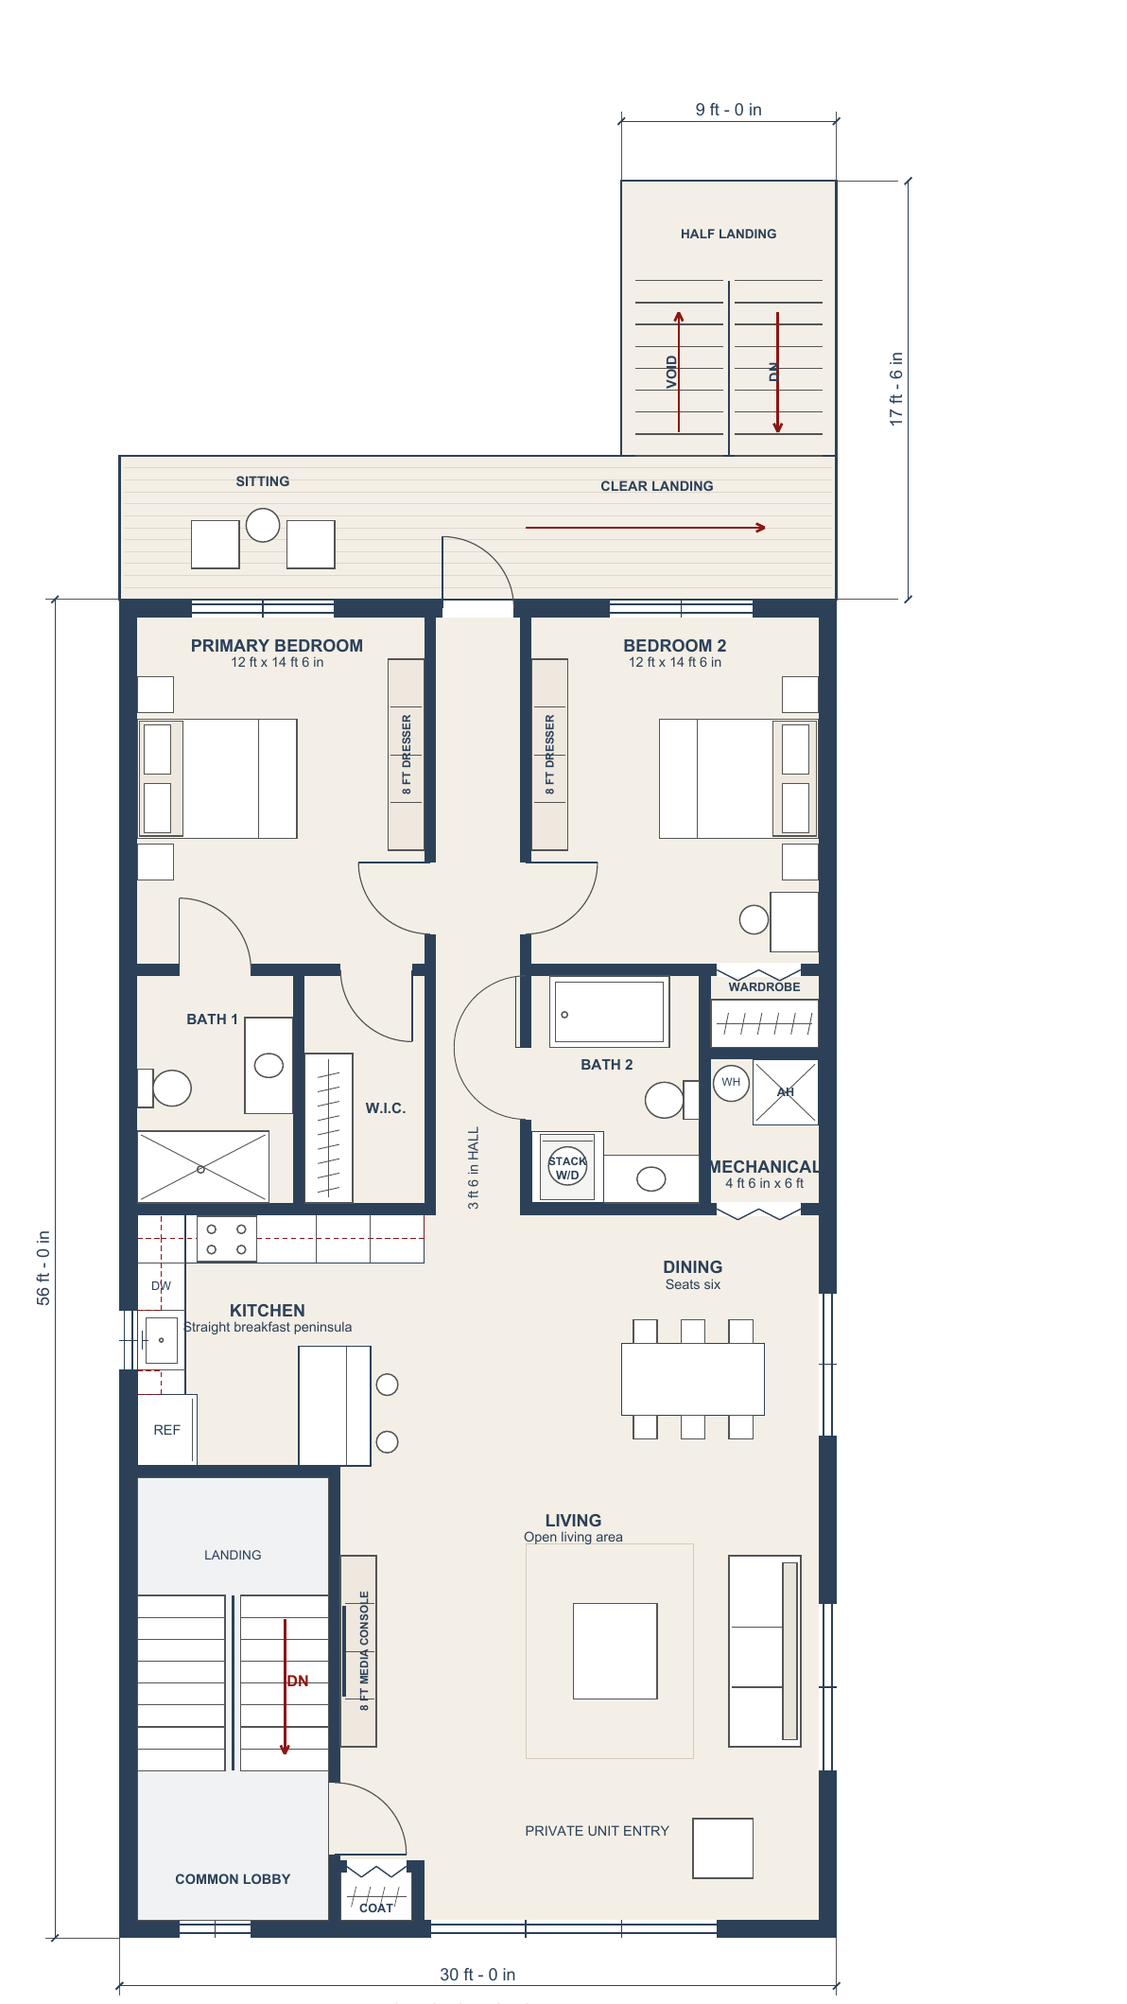
30 × 56 ft = 1,680 gross sq ft per level. The package identifies 1,391.75 sq ft of interior planning area per home, excluding exterior walls and common front stair; this is not certified rentable area.
Designed for everyday life
The Modern Triplex arranges one two-bedroom, two-bathroom home on each of three levels. The illustrated three-building grouping explores how this design could form a small multifamily community. Building placement, parking and access are developed for each site.
- Three apartments per building
- Two bedrooms and two bathrooms per apartment
- 30 × 56 ft building footprint
- Illustrated in a three-building grouping
Discuss Modern Triplex with MBS →
Concept design. Images illustrate design intent. Site fit, specifications, engineering and approvals are developed for each project.
Floor plans & 3D models
Explore each level with its floor plan and furnished 3D model, then browse the exterior and interior slideshows below.
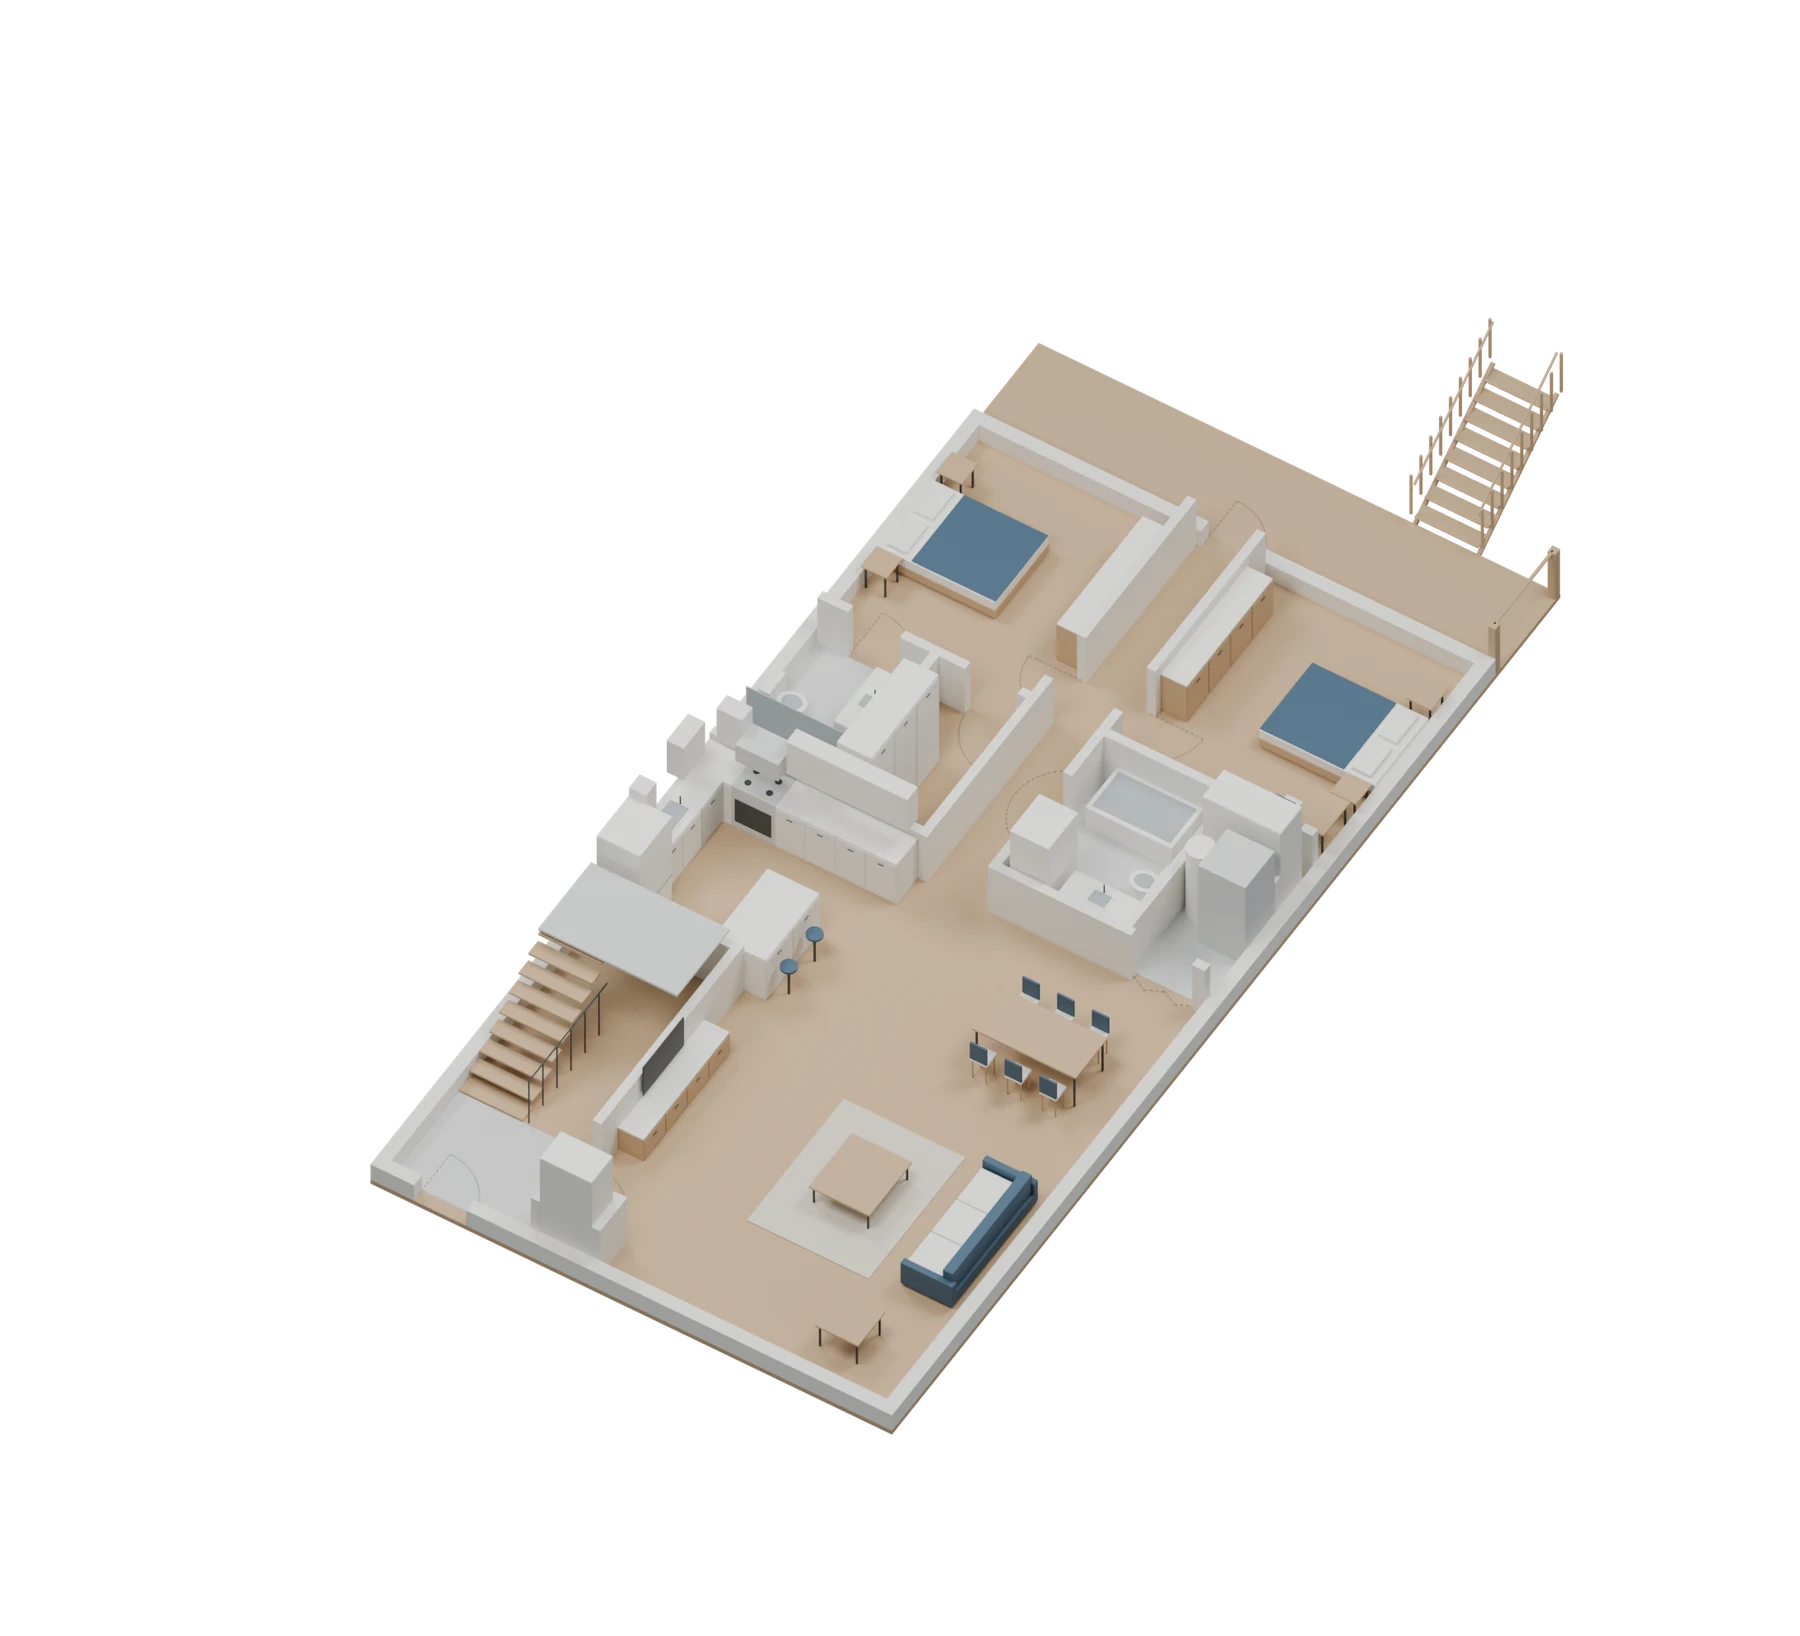
Ground floor apartment
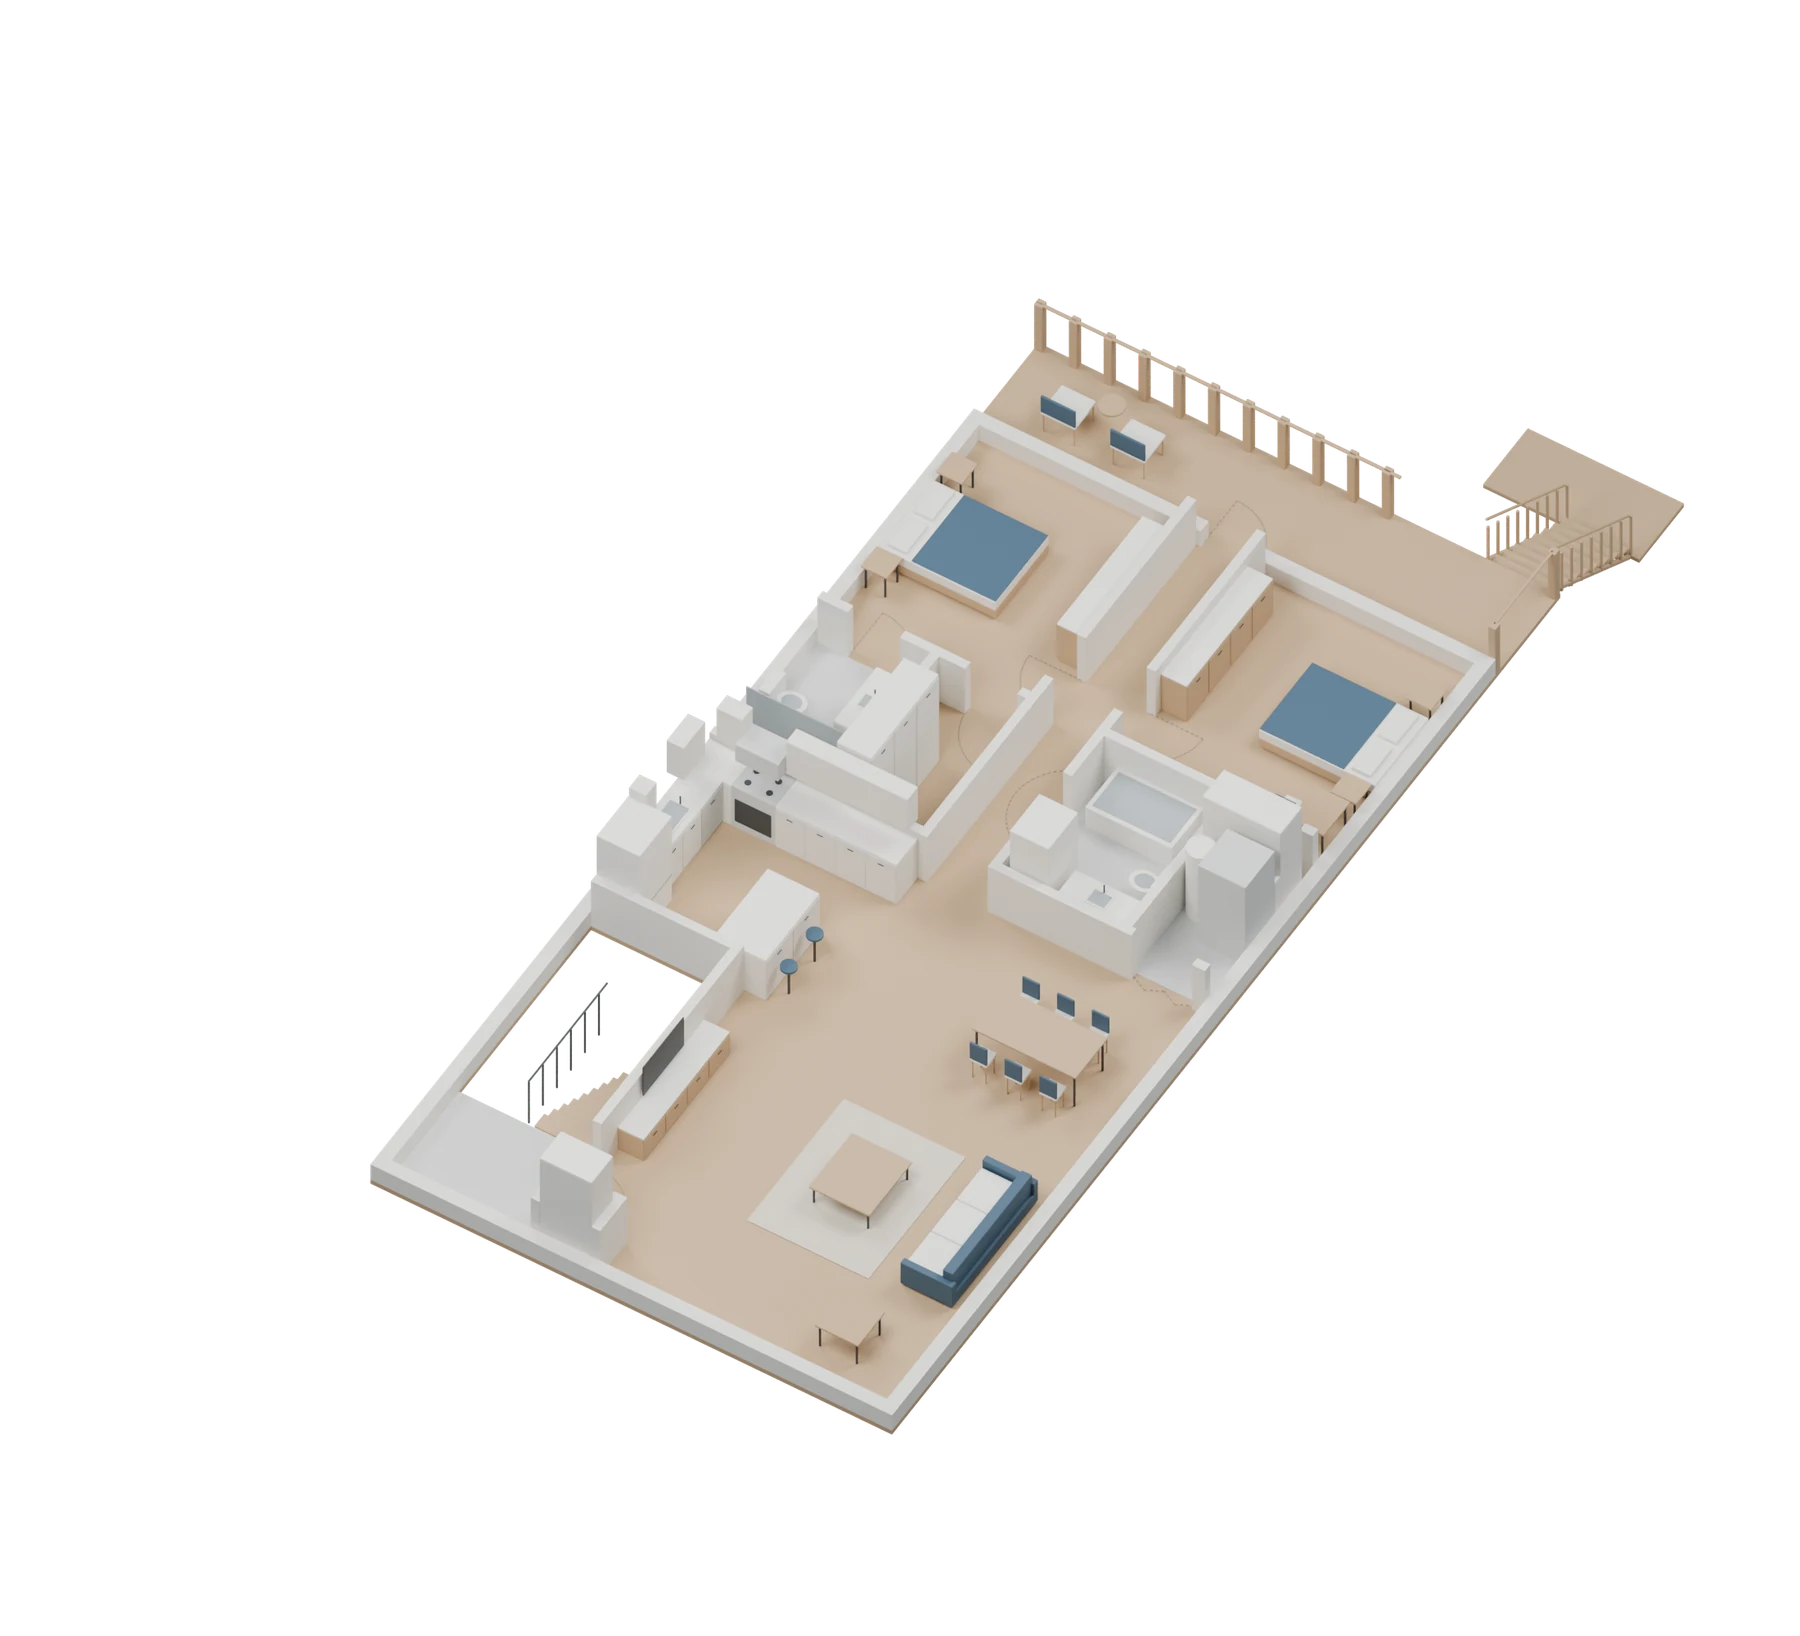
Floor plan + furnished 3D model · Select either image for the original resolution.
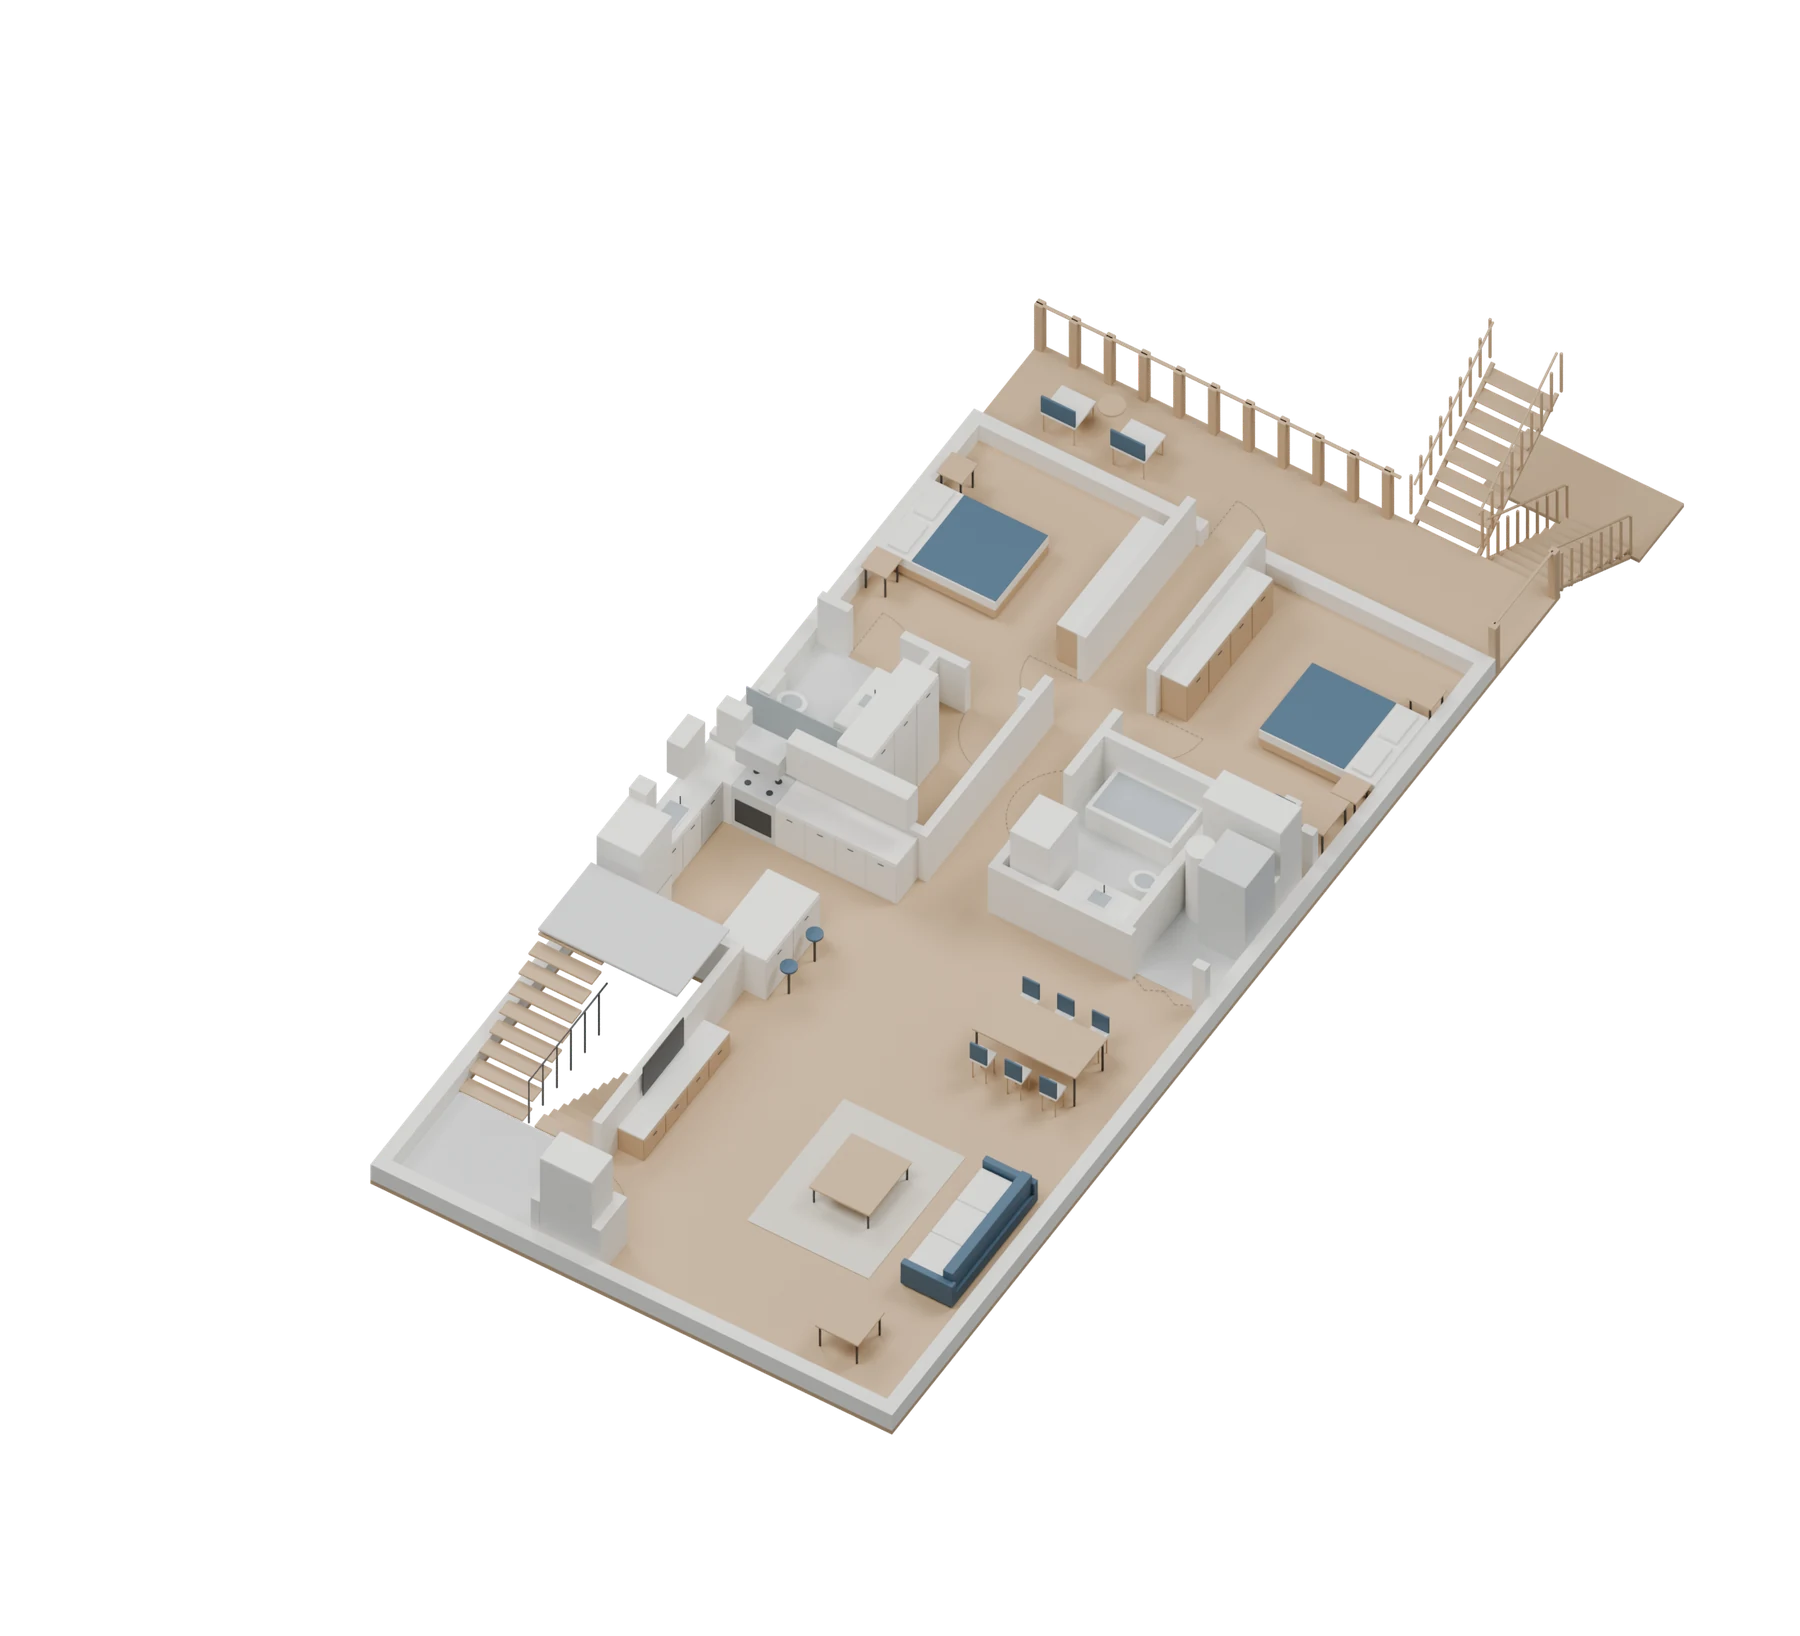
Second floor apartment
Floor plan + furnished 3D model · Select either image for the original resolution.
Third floor apartment
Floor plan + furnished 3D model · Select either image for the original resolution.
Exterior renderings
Explore the complete exterior views. Use the arrows to browse or select an image to enlarge it.


Interior 3D views
Existing furnished native model views. Use the arrows to explore the rooms or select an image to enlarge it.


Let’s talk about your project.
Interested in the Modern Triplex? Share your location, timeline and goals with our team.
