
Design catalog
Panelized home designs, ready to price
Browse concept designs for single-family infill, rowhomes, ADUs and multifamily. Pick one as it is, adapt it to your lot, or send your own plans. Every MBS project is cut to approved drawings.
Designs
24
Single-family
13
Rowhomes
6
ADU
3
2 of 24 designs
All designs


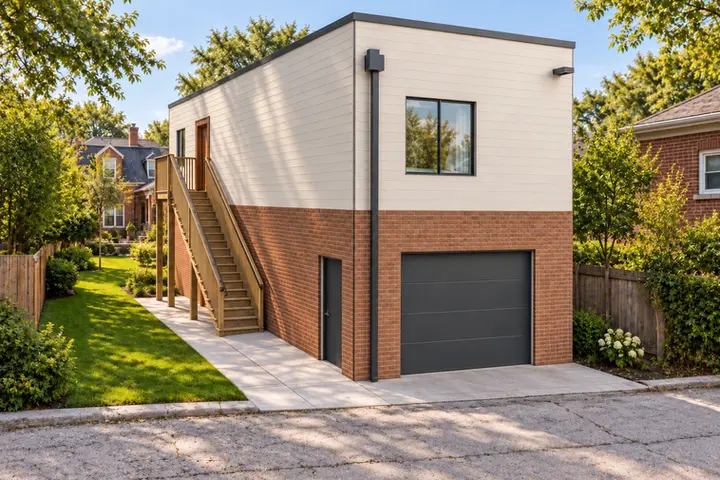


Concept designs for review. Areas are concept gross areas including walls, not certified, heated or appraisal areas. Site fit, engineering, final products and pricing are set for each project.
Starting from a lot?
Our in-house architectural designer works from a survey and lot dimensions.
Talk to our teamStart a project
Send your plans. Get a fixed factory price.
Permit-ready drawings and a site address are all we need. Your estimate is valid for 30 days and includes freight within 1,000 miles.