
What Is Advanced Panelized Offsite Construction?
Module Building Systems

Advanced panelized offsite construction builds a home's wall, floor and roof panels flat in a factory, then ships them to the site where a crew sets them on the foundation. It is conventional wood framing with most of the framing and enclosure work moved from the lot to a controlled plant. The result is a site-built home in classification, built faster and with less waste. This guide from Module Building Systems (MBS) defines advanced panelized offsite construction, shows how it differs from modular building systems, and explains the panel packages.
Offsite construction is still a small slice of U.S. homebuilding, which is part of why the terms get mixed up. Of about 975,000 single-family homes completed in 2025, roughly 16,000 were panelized or pre-cut and about 14,000 were modular (NAHB Eye on Housing, October 2026). Panelized and modular are two different methods, and the difference matters for cost, transport and how a home is set.
What is panelized construction?
Panelized construction manufactures flat building panels, wall, floor and roof, and assembles them on site. Each panel is cut and built to the project drawings, then trucked flat and raised into place. Because the panels lie flat for shipping, they travel on standard flatbeds rather than as oversize loads. The building takes shape on the foundation as the crew sets and connects the panels.
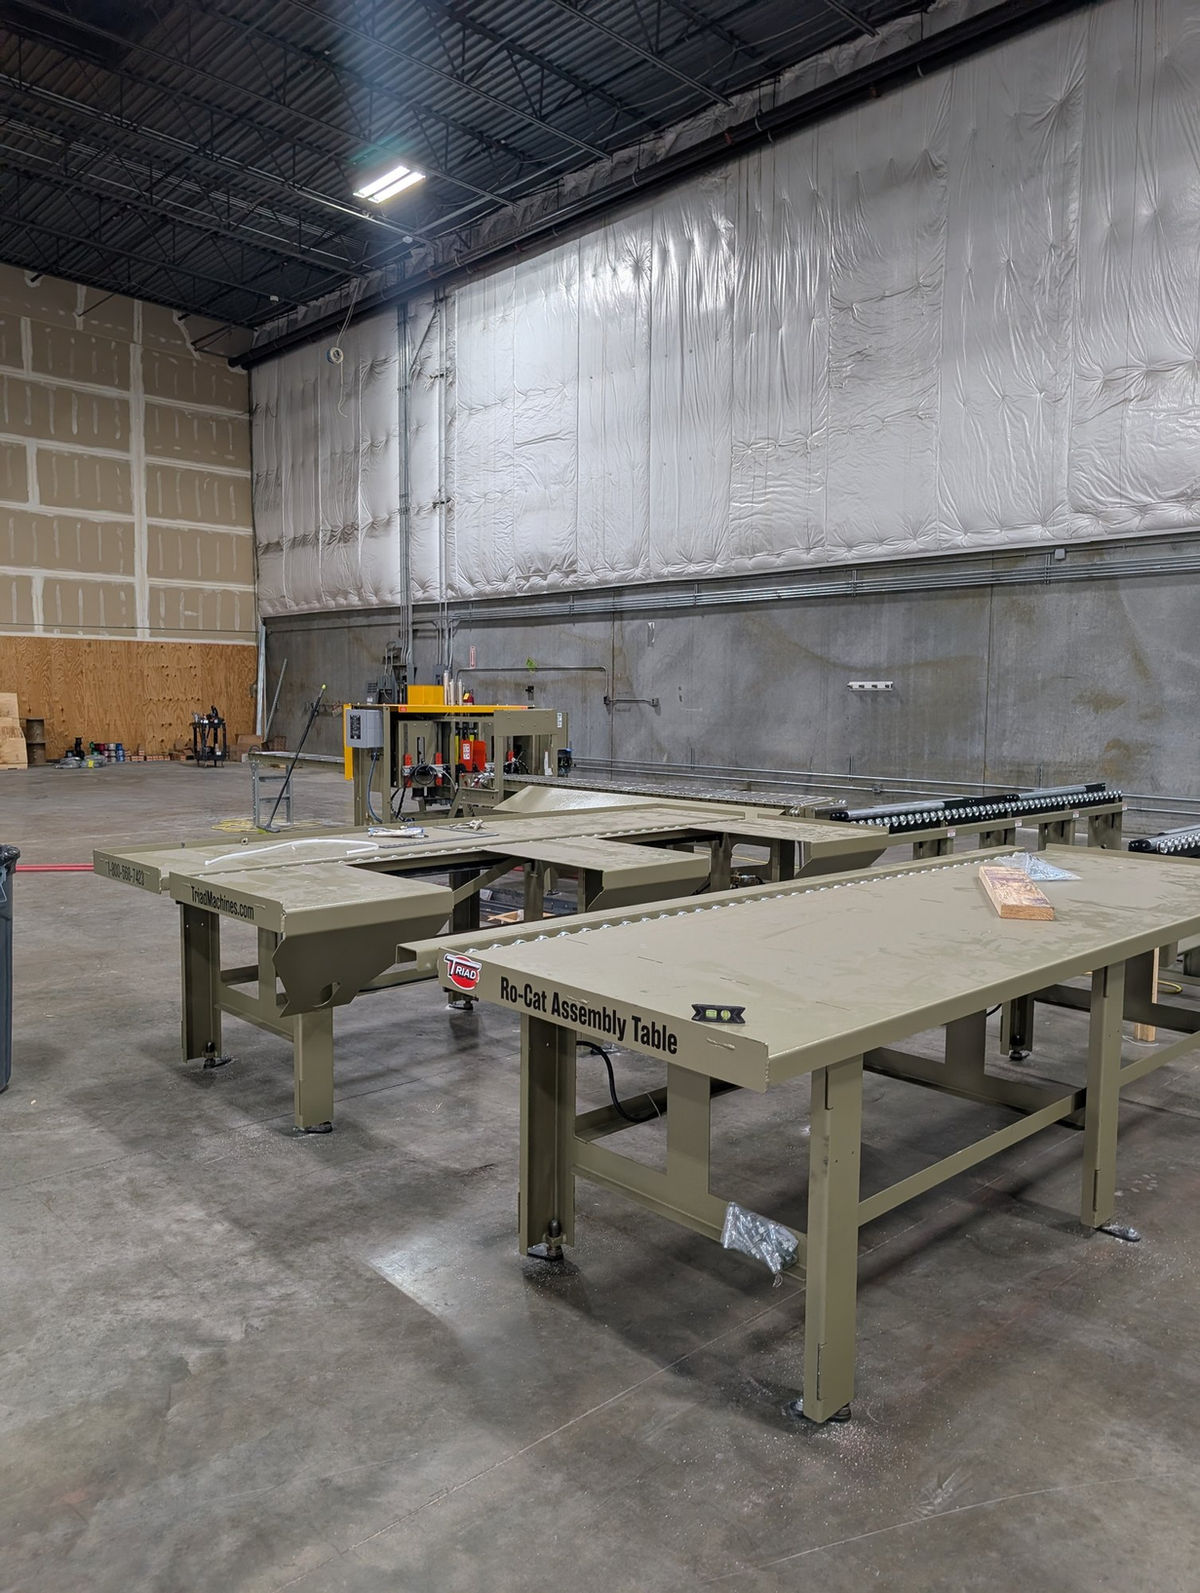
"Advanced" refers to how the panels are made. We design in BIM, translate that to CNC shop drawings, and cut and build the panels on computer-controlled equipment. CNC fabrication holds square, dry, repeatable assemblies, and the air and moisture-control layers are installed and inspected on the production line.
How is panelized construction different from modular building systems?
Panelized construction ships flat panels; modular building systems ship whole volumetric boxes. A modular home is built as finished room-size modules that are craned onto the foundation and joined. Because those boxes are three-dimensional, they are oversize loads with limits on transport distance and road access. Flat panels pack more efficiently, ship farther, and give the designer more freedom because the home is not divided into box-size chunks.
Both are offsite methods, and both are faster than stick-built, so people often say "panelized modular" as if it were one thing. It is worth keeping them separate when you plan a project. For a full side-by-side of panelized, modular and stick-built, read our guide on panelized vs modular vs stick-built construction.
Panelized is not a manufactured home
A manufactured home is built on a permanent chassis to the federal HUD code and carries a HUD label. A panelized home has no chassis and no HUD label. It is permanently attached to a foundation and meets local building codes, which is why lenders and appraisers treat it as site-built.
What panel packages can you order?
The agreed package defines factory completion. We supply framing subcomponents, bare framed panels and sheathed panels. More complete assemblies may include windows, doors, cladding, insulation or MEP rough-ins when specified. Your quote identifies the factory inclusions and the work your site team keeps.
Framing only
CNC-cut subcomponents and open framed wall panels built to your drawings. Your crew sheathes, closes and finishes on site. This is the package for framing contractors and general contractors who run their own crews.
Sheathed panels
CNC-cut, framed and sheathed wall panels and floor cassettes. This is a structural start, with your team completing insulation, closure and finishes.
Closed panels
A more complete package with sheathing, insulation, air and moisture control, windows, doors, cladding and MEP rough-in installed in the factory. The general contractor sets the panels and completes the building. Interior finishes such as taping and paint are site work. You can see the range of homes we build these ways in our design catalog.
About Module Building Systems
Module Building Systems (MBS) is a panelized offsite construction company founded in 2023 and based at 921 N 20th Street in St. Louis, Missouri. We build wall, floor and roof panel packages in a 40,000 sq ft CNC manufacturing facility and ship them flat-packed within 1,000 miles. Projects run up to 30% lower in cost and up to 50% faster, with up to 90% less waste. Actual schedules depend on project scope, approvals, site readiness, materials and logistics. Learn more about MBS.
Frequently asked questions
What is panelized modular construction?
People often combine the terms, but panelized and modular are two offsite methods. Panelized construction ships flat wall, floor and roof panels that a crew sets on the foundation. Modular construction ships whole volumetric room boxes. MBS builds panelized systems, which ship flat on standard flatbeds and give designers more flexibility than box-based modular.
Is panelized construction the same as modular building systems?
No. Both are built off-site, but panelized means flat panels and modular means three-dimensional boxes. Panels pack flat, travel on standard trucks and are assembled on site. Modules are oversize loads craned into place. The method changes transport, design freedom and how the home is set.
What does advanced panelized offsite construction mean?
It means the panels are designed in BIM and cut and built on CNC equipment, rather than framed by hand. That supports square, dry, repeatable assemblies and lets the air and moisture layers be installed and checked on the production line. The home is still conventional wood framing that meets local codes.
Is a panelized home considered site-built?
Yes, for classification. A panelized home is conventional wood framing with no chassis and no HUD label, permanently attached to a foundation and built to local codes. Financing, appraisal and inspection follow the site-built path.
Which panel package should I choose?
It depends on how much your own crew will do. Framing only suits builders who frame and finish themselves. Sheathed panels give a structural start. Closed panels move more of the enclosure into the factory, with the general contractor setting the panels and completing the build. Send your plans and we will scope the right package.
Start with your plans
The clearest way to understand the method is to price it against your own project. Get an estimate or book a factory tour, or email info@modulebs.com.
Advanced panelized offsite construction builds a home's wall, floor and roof panels flat in a factory, then ships them to the site where a crew sets them on the foundation. It is conventional wood framing with most of the framing and enclosure work moved from the lot to a controlled plant. The result is a site-built home in classification, built faster and with less waste. This guide from Module Building Systems (MBS) defines advanced panelized offsite construction, shows how it differs from modular building systems, and explains the panel packages.
Offsite construction is still a small slice of U.S. homebuilding, which is part of why the terms get mixed up. Of about 975,000 single-family homes completed in 2025, roughly 16,000 were panelized or pre-cut and about 14,000 were modular (NAHB Eye on Housing, October 2026). Panelized and modular are two different methods, and the difference matters for cost, transport and how a home is set.
What is panelized construction?
Panelized construction manufactures flat building panels, wall, floor and roof, and assembles them on site. Each panel is cut and built to the project drawings, then trucked flat and raised into place. Because the panels lie flat for shipping, they travel on standard flatbeds rather than as oversize loads. The building takes shape on the foundation as the crew sets and connects the panels.
"Advanced" refers to how the panels are made. We design in BIM, translate that to CNC shop drawings, and cut and build the panels on computer-controlled equipment. CNC fabrication holds square, dry, repeatable assemblies, and the air and moisture-control layers are installed and inspected on the production line.
How is panelized construction different from modular building systems?
Panelized construction ships flat panels; modular building systems ship whole volumetric boxes. A modular home is built as finished room-size modules that are craned onto the foundation and joined. Because those boxes are three-dimensional, they are oversize loads with limits on transport distance and road access. Flat panels pack more efficiently, ship farther, and give the designer more freedom because the home is not divided into box-size chunks.
Both are offsite methods, and both are faster than stick-built, so people often say "panelized modular" as if it were one thing. It is worth keeping them separate when you plan a project. For a full side-by-side of panelized, modular and stick-built, read our guide on panelized vs modular vs stick-built construction.
Panelized is not a manufactured home
A manufactured home is built on a permanent chassis to the federal HUD code and carries a HUD label. A panelized home has no chassis and no HUD label. It is permanently attached to a foundation and meets local building codes, which is why lenders and appraisers treat it as site-built.
What panel packages can you order?
The agreed package defines factory completion. We supply framing subcomponents, bare framed panels and sheathed panels. More complete assemblies may include windows, doors, cladding, insulation or MEP rough-ins when specified. Your quote identifies the factory inclusions and the work your site team keeps.
Framing only
CNC-cut subcomponents and open framed wall panels built to your drawings. Your crew sheathes, closes and finishes on site. This is the package for framing contractors and general contractors who run their own crews.
Sheathed panels
CNC-cut, framed and sheathed wall panels and floor cassettes. This is a structural start, with your team completing insulation, closure and finishes.
Closed panels
A more complete package with sheathing, insulation, air and moisture control, windows, doors, cladding and MEP rough-in installed in the factory. The general contractor sets the panels and completes the building. Interior finishes such as taping and paint are site work. You can see the range of homes we build these ways in our design catalog.
About Module Building Systems
Module Building Systems (MBS) is a panelized offsite construction company founded in 2023 and based at 921 N 20th Street in St. Louis, Missouri. We build wall, floor and roof panel packages in a 40,000 sq ft CNC manufacturing facility and ship them flat-packed within 1,000 miles. Projects run up to 30% lower in cost and up to 50% faster, with up to 90% less waste. Actual schedules depend on project scope, approvals, site readiness, materials and logistics. Learn more about MBS.
Frequently asked questions
What is panelized modular construction?
People often combine the terms, but panelized and modular are two offsite methods. Panelized construction ships flat wall, floor and roof panels that a crew sets on the foundation. Modular construction ships whole volumetric room boxes. MBS builds panelized systems, which ship flat on standard flatbeds and give designers more flexibility than box-based modular.
Is panelized construction the same as modular building systems?
No. Both are built off-site, but panelized means flat panels and modular means three-dimensional boxes. Panels pack flat, travel on standard trucks and are assembled on site. Modules are oversize loads craned into place. The method changes transport, design freedom and how the home is set.
What does advanced panelized offsite construction mean?
It means the panels are designed in BIM and cut and built on CNC equipment, rather than framed by hand. That supports square, dry, repeatable assemblies and lets the air and moisture layers be installed and checked on the production line. The home is still conventional wood framing that meets local codes.
Is a panelized home considered site-built?
Yes, for classification. A panelized home is conventional wood framing with no chassis and no HUD label, permanently attached to a foundation and built to local codes. Financing, appraisal and inspection follow the site-built path.
Which panel package should I choose?
It depends on how much your own crew will do. Framing only suits builders who frame and finish themselves. Sheathed panels give a structural start. Closed panels move more of the enclosure into the factory, with the general contractor setting the panels and completing the build. Send your plans and we will scope the right package.
Start with your plans
The clearest way to understand the method is to price it against your own project. Get an estimate or book a factory tour, or email info@modulebs.com.